

ThermoPin® Accessories Technical features and variants of ThermoPin® accessories Art.-Nr. Product 3009066 Cap 10 mm for ThermoPin®, white 3009063 Cap 10 mm for ThermoPin®, grey 3009061 Cap 20 mm for ThermoPin®, grey 3009091 Cap 20 mm for ThermoPin®, black 3009067 Cap 20 mm for ThermoPin®, white 3009284 Angle gauge 45° for ThermoPin®

ThermoPin® Accessories Technical features and variants of ThermoPin® accessories Art.-Nr. Product 3009066 Cap 10 mm for ThermoPin®, white 3009063 Cap 10 mm for ThermoPin®, grey 3009061 Cap 20 mm for ThermoPin®, grey 3009091 Cap 20 mm for ThermoPin®, black 3009067 Cap 20 mm for ThermoPin®, white 3009284 Angle gauge 45° for ThermoPin®
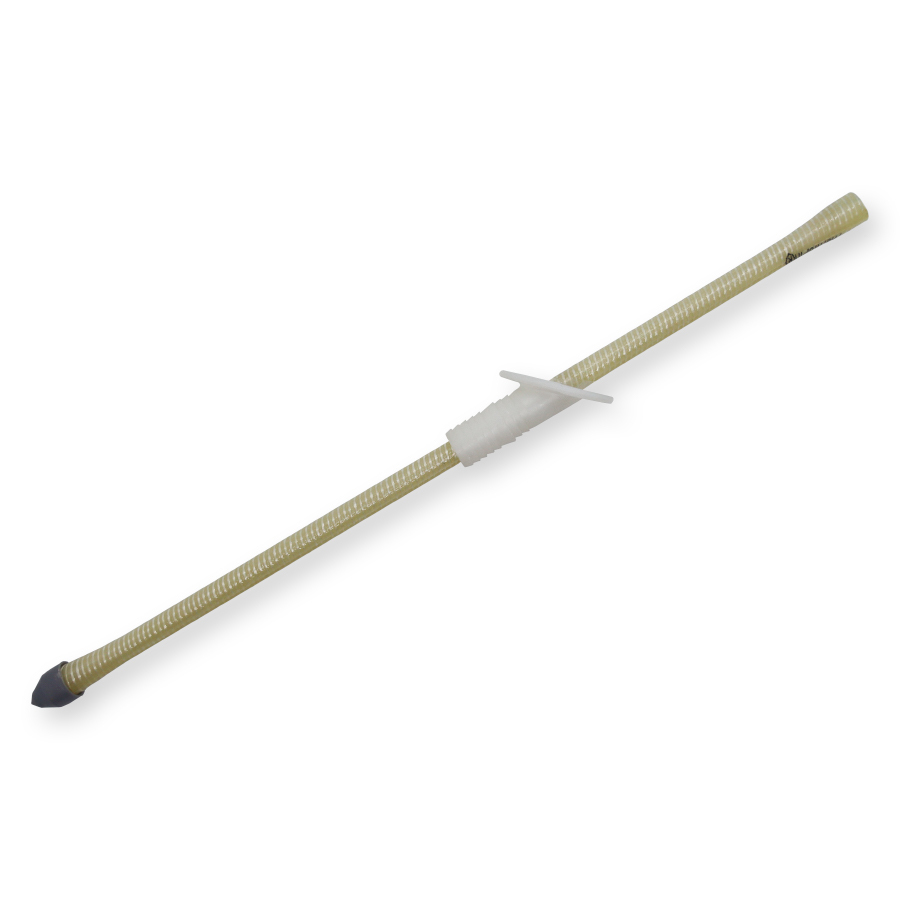
ThermoPin® The ThermoPin® is a composite anchor made of glass fiber reinforced plastic (GRP) for sandwich walls and core-insulated double walls. The ThermoPin® is used to connect facing and load-bearing shells of core-insulated precast concrete elements. The GRP material is suitable for use in slender components. Thanks to the attached cap, the pin slides easily into the fresh concrete, thus enabling particularly fast installation. The firmly attached sleeve guarantees correct installation and ensures that the penetration point in the insulation is closed and no concrete can flow into the opening. Thus, the rod ultimately disappears into the concrete and is not visible on the surface. The result is flawless surfaces without visual deficits. ThermoPins® are provided with conical widenings at the ends to increase pull-out resistance. A particularly high tensile strength is achieved by using only fully intact glass fibers along the rod axis. The ThermoPin® is available in 2 versions: as horizontal and diagonal anchor type. Advantages of the ThermoPin Cost-effective - low assembly costs due to quick and easy installation durable - tested resistance, even in alkaline media slim - constructions with low layer thicknesses possible Application and possibilities of use Sandwich walls double walls insulated with core ThermoPin® planning software ThermoPin® planning software is an extension of the PLANBAR BIM/CAD system with a module "Calculation and arrangement of composite anchors (ThermoPin®) for sandwich wall and thermal wall construction systems". The aim in developing the module of the Allplan Precast CAD system was to develop an additional module in which the selection and placement of ThermoPin® bars type H and type D for individual walls, entire floors or buildings, including drawing, specifications, 3D design and NC data, is automated. The ThermoPin® is a building authority-approved product that connects facing and load-bearing shells of core-insulated walls without thermal bridging. The number of ThermoPins to be installed is calculated individually for each wall panel, taking into account the expected forces, and the ThermoPins are distributed over the surface according to the geometry of the wall element. The calculation and drawing of the ThermoPins can be done manually, but it is a very slow and inefficient step. The step of drawing in and scheduling the ThermoPin is accelerated by our digital solution, which significantly increases the efficiency of the ThermoPin. By integrating it into the PLANBAR software, we give PLANBAR users everything they need to work independently with the ThermoPin®. Advantages of the ThermoPin® planning software Automatic drawing of ThermoPins in Nemetschek's PLANBAR software for sandwich walls and thermal walls with and without freely suspended facing layer Manual moving of ThermoPins Collision control included Automatic quantity determination PLANBAR was chosen as the software environment because of its good market penetration in BT innovation's core markets. With this step, we are accommodating our customers and accelerating the planning processes. Precast Software Engineering is a leading provider of software & services for the precast concrete industry. The powerful software solutions PLANBAR and TIM together offer integrated and model-based precast design with visualization along the entire process. PLANBAR is the comprehensive solution for high-quality, industrialized precast design. It offers efficient CAD planning and an ideal synthesis of 2D and 3D. Technical characteristics and variants of the ThermoPin® Art.-Nr. Article name Article description 3009299 ThermoPin® H180_60 L1: 180 mm; L2: 60 mm; horizontal 3009177* ThermoPin® H180_80 L1: 180 mm; L2: 80 mm; horizontal 3009176 ThermoPin® H190_80 L1: 190 mm; L2: 80 mm; horizontal 3009170* ThermoPin® H210_80 L1: 210 mm; L2: 80 mm; horizontal 3009179* ThermoPin® H230_80 L1: 230 mm; L2: 80 mm; horizontal 3009322* ThermoPin® H240_80 L1: 240 mm; L2: 80 mm; horizontal 3009173* ThermoPin® H250_80 L1: 250 mm; L2: 80 mm; horizontal 3009172 ThermoPin® H270_80 L1: 270 mm; L2: 80 mm; horizontal 3009312* ThermoPin® H280_140 L1: 280 mm; L2: 140 mm; horizontal 3009295 ThermoPin® H280_160 L1: 280 mm; L2: 160 mm; horizontal 3009171* ThermoPin® H290_80 L1: 290 mm; L2: 80 mm; horizontal 3009174 ThermoPin® H310_80 L1: 310 mm; L2: 80 mm; horizontal 3009238* ThermoPin® H340_160 L1: 340 mm; L2: 160 mm; horizontal 3009236* ThermoPin® H340_180 L1: 340 mm; L2: 180 mm; horizontal 3009234* ThermoPin® H340_200 L1: 340 mm; L2: 200 mm; horizontal 3009232 ThermoPin® H340_220 L1: 340 mm; L2: 220 mm; horizontal 3009160* ThermoPin® H340_80 L1: 340 mm; L2: 80 mm; horizontal 3009287* ThermoPin® H380_180 L1: 380 mm; L2: 180 mm; horizontal 3009249* ThermoPin® H380_200 L1: 380 mm; L2: 200 mm; horizontal 3009247* ThermoPin® H380_220 L1: 380 mm; L2: 220 mm; horizontal 3009245* ThermoPin® H380_240 L1: 380 mm; L2: 240 mm; horizontal 3009189* ThermoPin® D250_110 L1: 250 mm; L2: 110 mm; diagonal 3009181* ThermoPin® D295_110 L1: 295 mm; L2: 110 mm; diagonal 3009188* ThermoPin® D325_110 L1: 325 mm; L2: 110 mm; diagonal 3009124* ThermoPin® D340_110 L1: 340 mm; L2: 110 mm; diagonal 3009187* ThermoPin® D350_110 L1: 350 mm; L2: 110 mm; diagonal 3009185 ThermoPin® D410_110 L1: 410 mm; L2: 110 mm; diagonal 3009204 ThermoPin® D445_225 L1: 445 mm; L2: 225 mm; diagonal 3009334 ThermoPin® D465_100 L1: 465 mm; L2: 100 mm; diagonal 3009137* ThermoPin® D485_80 L1: 485 mm; L2: 80 mm; diagonal * In stock, other sizes on request
ThermoPin® The ThermoPin® is a composite anchor made of glass fiber reinforced plastic (GRP) for sandwich walls and core-insulated double walls. The ThermoPin® is used to connect facing and load-bearing shells of core-insulated precast concrete elements. The GRP material is suitable for use in slender components. Thanks to the attached cap, the pin slides easily into the fresh concrete, thus enabling particularly fast installation. The firmly attached sleeve guarantees correct installation and ensures that the penetration point in the insulation is closed and no concrete can flow into the opening. Thus, the rod ultimately disappears into the concrete and is not visible on the surface. The result is flawless surfaces without visual deficits. ThermoPins® are provided with conical widenings at the ends to increase pull-out resistance. A particularly high tensile strength is achieved by using only fully intact glass fibers along the rod axis. The ThermoPin® is available in 2 versions: as horizontal and diagonal anchor type. Advantages of the ThermoPin Cost-effective - low assembly costs due to quick and easy installation durable - tested resistance, even in alkaline media slim - constructions with low layer thicknesses possible Application and possibilities of use Sandwich walls double walls insulated with core ThermoPin® planning software ThermoPin® planning software is an extension of the PLANBAR BIM/CAD system with a module "Calculation and arrangement of composite anchors (ThermoPin®) for sandwich wall and thermal wall construction systems". The aim in developing the module of the Allplan Precast CAD system was to develop an additional module in which the selection and placement of ThermoPin® bars type H and type D for individual walls, entire floors or buildings, including drawing, specifications, 3D design and NC data, is automated. The ThermoPin® is a building authority-approved product that connects facing and load-bearing shells of core-insulated walls without thermal bridging. The number of ThermoPins to be installed is calculated individually for each wall panel, taking into account the expected forces, and the ThermoPins are distributed over the surface according to the geometry of the wall element. The calculation and drawing of the ThermoPins can be done manually, but it is a very slow and inefficient step. The step of drawing in and scheduling the ThermoPin is accelerated by our digital solution, which significantly increases the efficiency of the ThermoPin. By integrating it into the PLANBAR software, we give PLANBAR users everything they need to work independently with the ThermoPin®. Advantages of the ThermoPin® planning software Automatic drawing of ThermoPins in Nemetschek's PLANBAR software for sandwich walls and thermal walls with and without freely suspended facing layer Manual moving of ThermoPins Collision control included Automatic quantity determination PLANBAR was chosen as the software environment because of its good market penetration in BT innovation's core markets. With this step, we are accommodating our customers and accelerating the planning processes. Precast Software Engineering is a leading provider of software & services for the precast concrete industry. The powerful software solutions PLANBAR and TIM together offer integrated and model-based precast design with visualization along the entire process. PLANBAR is the comprehensive solution for high-quality, industrialized precast design. It offers efficient CAD planning and an ideal synthesis of 2D and 3D. Technical characteristics and variants of the ThermoPin® Art.-Nr. Article name Article description 3009299 ThermoPin® H180_60 L1: 180 mm; L2: 60 mm; horizontal 3009177* ThermoPin® H180_80 L1: 180 mm; L2: 80 mm; horizontal 3009176 ThermoPin® H190_80 L1: 190 mm; L2: 80 mm; horizontal 3009170* ThermoPin® H210_80 L1: 210 mm; L2: 80 mm; horizontal 3009179* ThermoPin® H230_80 L1: 230 mm; L2: 80 mm; horizontal 3009322* ThermoPin® H240_80 L1: 240 mm; L2: 80 mm; horizontal 3009173* ThermoPin® H250_80 L1: 250 mm; L2: 80 mm; horizontal 3009172 ThermoPin® H270_80 L1: 270 mm; L2: 80 mm; horizontal 3009312* ThermoPin® H280_140 L1: 280 mm; L2: 140 mm; horizontal 3009295 ThermoPin® H280_160 L1: 280 mm; L2: 160 mm; horizontal 3009171* ThermoPin® H290_80 L1: 290 mm; L2: 80 mm; horizontal 3009174 ThermoPin® H310_80 L1: 310 mm; L2: 80 mm; horizontal 3009238* ThermoPin® H340_160 L1: 340 mm; L2: 160 mm; horizontal 3009236* ThermoPin® H340_180 L1: 340 mm; L2: 180 mm; horizontal 3009234* ThermoPin® H340_200 L1: 340 mm; L2: 200 mm; horizontal 3009232 ThermoPin® H340_220 L1: 340 mm; L2: 220 mm; horizontal 3009160* ThermoPin® H340_80 L1: 340 mm; L2: 80 mm; horizontal 3009287* ThermoPin® H380_180 L1: 380 mm; L2: 180 mm; horizontal 3009249* ThermoPin® H380_200 L1: 380 mm; L2: 200 mm; horizontal 3009247* ThermoPin® H380_220 L1: 380 mm; L2: 220 mm; horizontal 3009245* ThermoPin® H380_240 L1: 380 mm; L2: 240 mm; horizontal 3009189* ThermoPin® D250_110 L1: 250 mm; L2: 110 mm; diagonal 3009181* ThermoPin® D295_110 L1: 295 mm; L2: 110 mm; diagonal 3009188* ThermoPin® D325_110 L1: 325 mm; L2: 110 mm; diagonal 3009124* ThermoPin® D340_110 L1: 340 mm; L2: 110 mm; diagonal 3009187* ThermoPin® D350_110 L1: 350 mm; L2: 110 mm; diagonal 3009185 ThermoPin® D410_110 L1: 410 mm; L2: 110 mm; diagonal 3009204 ThermoPin® D445_225 L1: 445 mm; L2: 225 mm; diagonal 3009334 ThermoPin® D465_100 L1: 465 mm; L2: 100 mm; diagonal 3009137* ThermoPin® D485_80 L1: 485 mm; L2: 80 mm; diagonal * In stock, other sizes on request
ThermoPin® The ThermoPin® is a composite anchor made of glass fiber reinforced plastic (GRP) for sandwich walls and core-insulated double walls. The ThermoPin® is used to connect facing and load-bearing shells of core-insulated precast concrete elements. The GRP material is suitable for use in slender components. Thanks to the attached cap, the pin slides easily into the fresh concrete, thus enabling particularly fast installation. The firmly attached sleeve guarantees correct installation and ensures that the penetration point in the insulation is closed and no concrete can flow into the opening. Thus, the rod ultimately disappears into the concrete and is not visible on the surface. The result is flawless surfaces without visual deficits. ThermoPins® are provided with conical widenings at the ends to increase pull-out resistance. A particularly high tensile strength is achieved by using only fully intact glass fibers along the rod axis. The ThermoPin® is available in 2 versions: as horizontal and diagonal anchor type. Advantages of the ThermoPin Cost-effective - low assembly costs due to quick and easy installation durable - tested resistance, even in alkaline media slim - constructions with low layer thicknesses possible Application and possibilities of use Sandwich walls double walls insulated with core ThermoPin® planning software ThermoPin® planning software is an extension of the PLANBAR BIM/CAD system with a module "Calculation and arrangement of composite anchors (ThermoPin®) for sandwich wall and thermal wall construction systems". The aim in developing the module of the Allplan Precast CAD system was to develop an additional module in which the selection and placement of ThermoPin® bars type H and type D for individual walls, entire floors or buildings, including drawing, specifications, 3D design and NC data, is automated. The ThermoPin® is a building authority-approved product that connects facing and load-bearing shells of core-insulated walls without thermal bridging. The number of ThermoPins to be installed is calculated individually for each wall panel, taking into account the expected forces, and the ThermoPins are distributed over the surface according to the geometry of the wall element. The calculation and drawing of the ThermoPins can be done manually, but it is a very slow and inefficient step. The step of drawing in and scheduling the ThermoPin is accelerated by our digital solution, which significantly increases the efficiency of the ThermoPin. By integrating it into the PLANBAR software, we give PLANBAR users everything they need to work independently with the ThermoPin®. Advantages of the ThermoPin® planning software Automatic drawing of ThermoPins in Nemetschek's PLANBAR software for sandwich walls and thermal walls with and without freely suspended facing layer Manual moving of ThermoPins Collision control included Automatic quantity determination PLANBAR was chosen as the software environment because of its good market penetration in BT innovation's core markets. With this step, we are accommodating our customers and accelerating the planning processes. Precast Software Engineering is a leading provider of software & services for the precast concrete industry. The powerful software solutions PLANBAR and TIM together offer integrated and model-based precast design with visualization along the entire process. PLANBAR is the comprehensive solution for high-quality, industrialized precast design. It offers efficient CAD planning and an ideal synthesis of 2D and 3D. Technical characteristics and variants of the ThermoPin® Art.-Nr. Article name Article description 3009299 ThermoPin® H180_60 L1: 180 mm; L2: 60 mm; horizontal 3009177* ThermoPin® H180_80 L1: 180 mm; L2: 80 mm; horizontal 3009176 ThermoPin® H190_80 L1: 190 mm; L2: 80 mm; horizontal 3009170* ThermoPin® H210_80 L1: 210 mm; L2: 80 mm; horizontal 3009179* ThermoPin® H230_80 L1: 230 mm; L2: 80 mm; horizontal 3009322* ThermoPin® H240_80 L1: 240 mm; L2: 80 mm; horizontal 3009173* ThermoPin® H250_80 L1: 250 mm; L2: 80 mm; horizontal 3009172 ThermoPin® H270_80 L1: 270 mm; L2: 80 mm; horizontal 3009312* ThermoPin® H280_140 L1: 280 mm; L2: 140 mm; horizontal 3009295 ThermoPin® H280_160 L1: 280 mm; L2: 160 mm; horizontal 3009171* ThermoPin® H290_80 L1: 290 mm; L2: 80 mm; horizontal 3009174 ThermoPin® H310_80 L1: 310 mm; L2: 80 mm; horizontal 3009238* ThermoPin® H340_160 L1: 340 mm; L2: 160 mm; horizontal 3009236* ThermoPin® H340_180 L1: 340 mm; L2: 180 mm; horizontal 3009234* ThermoPin® H340_200 L1: 340 mm; L2: 200 mm; horizontal 3009232 ThermoPin® H340_220 L1: 340 mm; L2: 220 mm; horizontal 3009160* ThermoPin® H340_80 L1: 340 mm; L2: 80 mm; horizontal 3009287* ThermoPin® H380_180 L1: 380 mm; L2: 180 mm; horizontal 3009249* ThermoPin® H380_200 L1: 380 mm; L2: 200 mm; horizontal 3009247* ThermoPin® H380_220 L1: 380 mm; L2: 220 mm; horizontal 3009245* ThermoPin® H380_240 L1: 380 mm; L2: 240 mm; horizontal 3009189* ThermoPin® D250_110 L1: 250 mm; L2: 110 mm; diagonal 3009181* ThermoPin® D295_110 L1: 295 mm; L2: 110 mm; diagonal 3009188* ThermoPin® D325_110 L1: 325 mm; L2: 110 mm; diagonal 3009124* ThermoPin® D340_110 L1: 340 mm; L2: 110 mm; diagonal 3009187* ThermoPin® D350_110 L1: 350 mm; L2: 110 mm; diagonal 3009185 ThermoPin® D410_110 L1: 410 mm; L2: 110 mm; diagonal 3009204 ThermoPin® D445_225 L1: 445 mm; L2: 225 mm; diagonal 3009334 ThermoPin® D465_100 L1: 465 mm; L2: 100 mm; diagonal 3009137* ThermoPin® D485_80 L1: 485 mm; L2: 80 mm; diagonal * In stock, other sizes on request
ThermoPin® The ThermoPin® is a composite anchor made of glass fiber reinforced plastic (GRP) for sandwich walls and core-insulated double walls. The ThermoPin® is used to connect facing and load-bearing shells of core-insulated precast concrete elements. The GRP material is suitable for use in slender components. Thanks to the attached cap, the pin slides easily into the fresh concrete, thus enabling particularly fast installation. The firmly attached sleeve guarantees correct installation and ensures that the penetration point in the insulation is closed and no concrete can flow into the opening. Thus, the rod ultimately disappears into the concrete and is not visible on the surface. The result is flawless surfaces without visual deficits. ThermoPins® are provided with conical widenings at the ends to increase pull-out resistance. A particularly high tensile strength is achieved by using only fully intact glass fibers along the rod axis. The ThermoPin® is available in 2 versions: as horizontal and diagonal anchor type. Advantages of the ThermoPin Cost-effective - low assembly costs due to quick and easy installation durable - tested resistance, even in alkaline media slim - constructions with low layer thicknesses possible Application and possibilities of use Sandwich walls double walls insulated with core ThermoPin® planning software ThermoPin® planning software is an extension of the PLANBAR BIM/CAD system with a module "Calculation and arrangement of composite anchors (ThermoPin®) for sandwich wall and thermal wall construction systems". The aim in developing the module of the Allplan Precast CAD system was to develop an additional module in which the selection and placement of ThermoPin® bars type H and type D for individual walls, entire floors or buildings, including drawing, specifications, 3D design and NC data, is automated. The ThermoPin® is a building authority-approved product that connects facing and load-bearing shells of core-insulated walls without thermal bridging. The number of ThermoPins to be installed is calculated individually for each wall panel, taking into account the expected forces, and the ThermoPins are distributed over the surface according to the geometry of the wall element. The calculation and drawing of the ThermoPins can be done manually, but it is a very slow and inefficient step. The step of drawing in and scheduling the ThermoPin is accelerated by our digital solution, which significantly increases the efficiency of the ThermoPin. By integrating it into the PLANBAR software, we give PLANBAR users everything they need to work independently with the ThermoPin®. Advantages of the ThermoPin® planning software Automatic drawing of ThermoPins in Nemetschek's PLANBAR software for sandwich walls and thermal walls with and without freely suspended facing layer Manual moving of ThermoPins Collision control included Automatic quantity determination PLANBAR was chosen as the software environment because of its good market penetration in BT innovation's core markets. With this step, we are accommodating our customers and accelerating the planning processes. Precast Software Engineering is a leading provider of software & services for the precast concrete industry. The powerful software solutions PLANBAR and TIM together offer integrated and model-based precast design with visualization along the entire process. PLANBAR is the comprehensive solution for high-quality, industrialized precast design. It offers efficient CAD planning and an ideal synthesis of 2D and 3D. Technical characteristics and variants of the ThermoPin® Art.-Nr. Article name Article description 3009299 ThermoPin® H180_60 L1: 180 mm; L2: 60 mm; horizontal 3009177* ThermoPin® H180_80 L1: 180 mm; L2: 80 mm; horizontal 3009176 ThermoPin® H190_80 L1: 190 mm; L2: 80 mm; horizontal 3009170* ThermoPin® H210_80 L1: 210 mm; L2: 80 mm; horizontal 3009179* ThermoPin® H230_80 L1: 230 mm; L2: 80 mm; horizontal 3009322* ThermoPin® H240_80 L1: 240 mm; L2: 80 mm; horizontal 3009173* ThermoPin® H250_80 L1: 250 mm; L2: 80 mm; horizontal 3009172 ThermoPin® H270_80 L1: 270 mm; L2: 80 mm; horizontal 3009312* ThermoPin® H280_140 L1: 280 mm; L2: 140 mm; horizontal 3009295 ThermoPin® H280_160 L1: 280 mm; L2: 160 mm; horizontal 3009171* ThermoPin® H290_80 L1: 290 mm; L2: 80 mm; horizontal 3009174 ThermoPin® H310_80 L1: 310 mm; L2: 80 mm; horizontal 3009238* ThermoPin® H340_160 L1: 340 mm; L2: 160 mm; horizontal 3009236* ThermoPin® H340_180 L1: 340 mm; L2: 180 mm; horizontal 3009234* ThermoPin® H340_200 L1: 340 mm; L2: 200 mm; horizontal 3009232 ThermoPin® H340_220 L1: 340 mm; L2: 220 mm; horizontal 3009160* ThermoPin® H340_80 L1: 340 mm; L2: 80 mm; horizontal 3009287* ThermoPin® H380_180 L1: 380 mm; L2: 180 mm; horizontal 3009249* ThermoPin® H380_200 L1: 380 mm; L2: 200 mm; horizontal 3009247* ThermoPin® H380_220 L1: 380 mm; L2: 220 mm; horizontal 3009245* ThermoPin® H380_240 L1: 380 mm; L2: 240 mm; horizontal 3009189* ThermoPin® D250_110 L1: 250 mm; L2: 110 mm; diagonal 3009181* ThermoPin® D295_110 L1: 295 mm; L2: 110 mm; diagonal 3009188* ThermoPin® D325_110 L1: 325 mm; L2: 110 mm; diagonal 3009124* ThermoPin® D340_110 L1: 340 mm; L2: 110 mm; diagonal 3009187* ThermoPin® D350_110 L1: 350 mm; L2: 110 mm; diagonal 3009185 ThermoPin® D410_110 L1: 410 mm; L2: 110 mm; diagonal 3009204 ThermoPin® D445_225 L1: 445 mm; L2: 225 mm; diagonal 3009334 ThermoPin® D465_100 L1: 465 mm; L2: 100 mm; diagonal 3009137* ThermoPin® D485_80 L1: 485 mm; L2: 80 mm; diagonal * In stock, other sizes on request
ThermoPin® The ThermoPin® is a composite anchor made of glass fiber reinforced plastic (GRP) for sandwich walls and core-insulated double walls. The ThermoPin® is used to connect facing and load-bearing shells of core-insulated precast concrete elements. The GRP material is suitable for use in slender components. Thanks to the attached cap, the pin slides easily into the fresh concrete, thus enabling particularly fast installation. The firmly attached sleeve guarantees correct installation and ensures that the penetration point in the insulation is closed and no concrete can flow into the opening. Thus, the rod ultimately disappears into the concrete and is not visible on the surface. The result is flawless surfaces without visual deficits. ThermoPins® are provided with conical widenings at the ends to increase pull-out resistance. A particularly high tensile strength is achieved by using only fully intact glass fibers along the rod axis. The ThermoPin® is available in 2 versions: as horizontal and diagonal anchor type. Advantages of the ThermoPin Cost-effective - low assembly costs due to quick and easy installation durable - tested resistance, even in alkaline media slim - constructions with low layer thicknesses possible Application and possibilities of use Sandwich walls double walls insulated with core ThermoPin® planning software ThermoPin® planning software is an extension of the PLANBAR BIM/CAD system with a module "Calculation and arrangement of composite anchors (ThermoPin®) for sandwich wall and thermal wall construction systems". The aim in developing the module of the Allplan Precast CAD system was to develop an additional module in which the selection and placement of ThermoPin® bars type H and type D for individual walls, entire floors or buildings, including drawing, specifications, 3D design and NC data, is automated. The ThermoPin® is a building authority-approved product that connects facing and load-bearing shells of core-insulated walls without thermal bridging. The number of ThermoPins to be installed is calculated individually for each wall panel, taking into account the expected forces, and the ThermoPins are distributed over the surface according to the geometry of the wall element. The calculation and drawing of the ThermoPins can be done manually, but it is a very slow and inefficient step. The step of drawing in and scheduling the ThermoPin is accelerated by our digital solution, which significantly increases the efficiency of the ThermoPin. By integrating it into the PLANBAR software, we give PLANBAR users everything they need to work independently with the ThermoPin®. Advantages of the ThermoPin® planning software Automatic drawing of ThermoPins in Nemetschek's PLANBAR software for sandwich walls and thermal walls with and without freely suspended facing layer Manual moving of ThermoPins Collision control included Automatic quantity determination PLANBAR was chosen as the software environment because of its good market penetration in BT innovation's core markets. With this step, we are accommodating our customers and accelerating the planning processes. Precast Software Engineering is a leading provider of software & services for the precast concrete industry. The powerful software solutions PLANBAR and TIM together offer integrated and model-based precast design with visualization along the entire process. PLANBAR is the comprehensive solution for high-quality, industrialized precast design. It offers efficient CAD planning and an ideal synthesis of 2D and 3D. Technical characteristics and variants of the ThermoPin® Art.-Nr. Article name Article description 3009299 ThermoPin® H180_60 L1: 180 mm; L2: 60 mm; horizontal 3009177* ThermoPin® H180_80 L1: 180 mm; L2: 80 mm; horizontal 3009176 ThermoPin® H190_80 L1: 190 mm; L2: 80 mm; horizontal 3009170* ThermoPin® H210_80 L1: 210 mm; L2: 80 mm; horizontal 3009179* ThermoPin® H230_80 L1: 230 mm; L2: 80 mm; horizontal 3009322* ThermoPin® H240_80 L1: 240 mm; L2: 80 mm; horizontal 3009173* ThermoPin® H250_80 L1: 250 mm; L2: 80 mm; horizontal 3009172 ThermoPin® H270_80 L1: 270 mm; L2: 80 mm; horizontal 3009312* ThermoPin® H280_140 L1: 280 mm; L2: 140 mm; horizontal 3009295 ThermoPin® H280_160 L1: 280 mm; L2: 160 mm; horizontal 3009171* ThermoPin® H290_80 L1: 290 mm; L2: 80 mm; horizontal 3009174 ThermoPin® H310_80 L1: 310 mm; L2: 80 mm; horizontal 3009238* ThermoPin® H340_160 L1: 340 mm; L2: 160 mm; horizontal 3009236* ThermoPin® H340_180 L1: 340 mm; L2: 180 mm; horizontal 3009234* ThermoPin® H340_200 L1: 340 mm; L2: 200 mm; horizontal 3009232 ThermoPin® H340_220 L1: 340 mm; L2: 220 mm; horizontal 3009160* ThermoPin® H340_80 L1: 340 mm; L2: 80 mm; horizontal 3009287* ThermoPin® H380_180 L1: 380 mm; L2: 180 mm; horizontal 3009249* ThermoPin® H380_200 L1: 380 mm; L2: 200 mm; horizontal 3009247* ThermoPin® H380_220 L1: 380 mm; L2: 220 mm; horizontal 3009245* ThermoPin® H380_240 L1: 380 mm; L2: 240 mm; horizontal 3009189* ThermoPin® D250_110 L1: 250 mm; L2: 110 mm; diagonal 3009181* ThermoPin® D295_110 L1: 295 mm; L2: 110 mm; diagonal 3009188* ThermoPin® D325_110 L1: 325 mm; L2: 110 mm; diagonal 3009124* ThermoPin® D340_110 L1: 340 mm; L2: 110 mm; diagonal 3009187* ThermoPin® D350_110 L1: 350 mm; L2: 110 mm; diagonal 3009185 ThermoPin® D410_110 L1: 410 mm; L2: 110 mm; diagonal 3009204 ThermoPin® D445_225 L1: 445 mm; L2: 225 mm; diagonal 3009334 ThermoPin® D465_100 L1: 465 mm; L2: 100 mm; diagonal 3009137* ThermoPin® D485_80 L1: 485 mm; L2: 80 mm; diagonal * In stock, other sizes on request
ThermoPin® The ThermoPin® is a composite anchor made of glass fiber reinforced plastic (GRP) for sandwich walls and core-insulated double walls. The ThermoPin® is used to connect facing and load-bearing shells of core-insulated precast concrete elements. The GRP material is suitable for use in slender components. Thanks to the attached cap, the pin slides easily into the fresh concrete, thus enabling particularly fast installation. The firmly attached sleeve guarantees correct installation and ensures that the penetration point in the insulation is closed and no concrete can flow into the opening. Thus, the rod ultimately disappears into the concrete and is not visible on the surface. The result is flawless surfaces without visual deficits. ThermoPins® are provided with conical widenings at the ends to increase pull-out resistance. A particularly high tensile strength is achieved by using only fully intact glass fibers along the rod axis. The ThermoPin® is available in 2 versions: as horizontal and diagonal anchor type. Advantages of the ThermoPin Cost-effective - low assembly costs due to quick and easy installation durable - tested resistance, even in alkaline media slim - constructions with low layer thicknesses possible Application and possibilities of use Sandwich walls double walls insulated with core ThermoPin® planning software ThermoPin® planning software is an extension of the PLANBAR BIM/CAD system with a module "Calculation and arrangement of composite anchors (ThermoPin®) for sandwich wall and thermal wall construction systems". The aim in developing the module of the Allplan Precast CAD system was to develop an additional module in which the selection and placement of ThermoPin® bars type H and type D for individual walls, entire floors or buildings, including drawing, specifications, 3D design and NC data, is automated. The ThermoPin® is a building authority-approved product that connects facing and load-bearing shells of core-insulated walls without thermal bridging. The number of ThermoPins to be installed is calculated individually for each wall panel, taking into account the expected forces, and the ThermoPins are distributed over the surface according to the geometry of the wall element. The calculation and drawing of the ThermoPins can be done manually, but it is a very slow and inefficient step. The step of drawing in and scheduling the ThermoPin is accelerated by our digital solution, which significantly increases the efficiency of the ThermoPin. By integrating it into the PLANBAR software, we give PLANBAR users everything they need to work independently with the ThermoPin®. Advantages of the ThermoPin® planning software Automatic drawing of ThermoPins in Nemetschek's PLANBAR software for sandwich walls and thermal walls with and without freely suspended facing layer Manual moving of ThermoPins Collision control included Automatic quantity determination PLANBAR was chosen as the software environment because of its good market penetration in BT innovation's core markets. With this step, we are accommodating our customers and accelerating the planning processes. Precast Software Engineering is a leading provider of software & services for the precast concrete industry. The powerful software solutions PLANBAR and TIM together offer integrated and model-based precast design with visualization along the entire process. PLANBAR is the comprehensive solution for high-quality, industrialized precast design. It offers efficient CAD planning and an ideal synthesis of 2D and 3D. Technical characteristics and variants of the ThermoPin® Art.-Nr. Article name Article description 3009299 ThermoPin® H180_60 L1: 180 mm; L2: 60 mm; horizontal 3009177* ThermoPin® H180_80 L1: 180 mm; L2: 80 mm; horizontal 3009176 ThermoPin® H190_80 L1: 190 mm; L2: 80 mm; horizontal 3009170* ThermoPin® H210_80 L1: 210 mm; L2: 80 mm; horizontal 3009179* ThermoPin® H230_80 L1: 230 mm; L2: 80 mm; horizontal 3009322* ThermoPin® H240_80 L1: 240 mm; L2: 80 mm; horizontal 3009173* ThermoPin® H250_80 L1: 250 mm; L2: 80 mm; horizontal 3009172 ThermoPin® H270_80 L1: 270 mm; L2: 80 mm; horizontal 3009312* ThermoPin® H280_140 L1: 280 mm; L2: 140 mm; horizontal 3009295 ThermoPin® H280_160 L1: 280 mm; L2: 160 mm; horizontal 3009171* ThermoPin® H290_80 L1: 290 mm; L2: 80 mm; horizontal 3009174 ThermoPin® H310_80 L1: 310 mm; L2: 80 mm; horizontal 3009238* ThermoPin® H340_160 L1: 340 mm; L2: 160 mm; horizontal 3009236* ThermoPin® H340_180 L1: 340 mm; L2: 180 mm; horizontal 3009234* ThermoPin® H340_200 L1: 340 mm; L2: 200 mm; horizontal 3009232 ThermoPin® H340_220 L1: 340 mm; L2: 220 mm; horizontal 3009160* ThermoPin® H340_80 L1: 340 mm; L2: 80 mm; horizontal 3009287* ThermoPin® H380_180 L1: 380 mm; L2: 180 mm; horizontal 3009249* ThermoPin® H380_200 L1: 380 mm; L2: 200 mm; horizontal 3009247* ThermoPin® H380_220 L1: 380 mm; L2: 220 mm; horizontal 3009245* ThermoPin® H380_240 L1: 380 mm; L2: 240 mm; horizontal 3009189* ThermoPin® D250_110 L1: 250 mm; L2: 110 mm; diagonal 3009181* ThermoPin® D295_110 L1: 295 mm; L2: 110 mm; diagonal 3009188* ThermoPin® D325_110 L1: 325 mm; L2: 110 mm; diagonal 3009124* ThermoPin® D340_110 L1: 340 mm; L2: 110 mm; diagonal 3009187* ThermoPin® D350_110 L1: 350 mm; L2: 110 mm; diagonal 3009185 ThermoPin® D410_110 L1: 410 mm; L2: 110 mm; diagonal 3009204 ThermoPin® D445_225 L1: 445 mm; L2: 225 mm; diagonal 3009334 ThermoPin® D465_100 L1: 465 mm; L2: 100 mm; diagonal 3009137* ThermoPin® D485_80 L1: 485 mm; L2: 80 mm; diagonal * In stock, other sizes on request
ThermoPin® The ThermoPin® is a composite anchor made of glass fiber reinforced plastic (GRP) for sandwich walls and core-insulated double walls. The ThermoPin® is used to connect facing and load-bearing shells of core-insulated precast concrete elements. The GRP material is suitable for use in slender components. Thanks to the attached cap, the pin slides easily into the fresh concrete, thus enabling particularly fast installation. The firmly attached sleeve guarantees correct installation and ensures that the penetration point in the insulation is closed and no concrete can flow into the opening. Thus, the rod ultimately disappears into the concrete and is not visible on the surface. The result is flawless surfaces without visual deficits. ThermoPins® are provided with conical widenings at the ends to increase pull-out resistance. A particularly high tensile strength is achieved by using only fully intact glass fibers along the rod axis. The ThermoPin® is available in 2 versions: as horizontal and diagonal anchor type. Advantages of the ThermoPin Cost-effective - low assembly costs due to quick and easy installation durable - tested resistance, even in alkaline media slim - constructions with low layer thicknesses possible Application and possibilities of use Sandwich walls double walls insulated with core ThermoPin® planning software ThermoPin® planning software is an extension of the PLANBAR BIM/CAD system with a module "Calculation and arrangement of composite anchors (ThermoPin®) for sandwich wall and thermal wall construction systems". The aim in developing the module of the Allplan Precast CAD system was to develop an additional module in which the selection and placement of ThermoPin® bars type H and type D for individual walls, entire floors or buildings, including drawing, specifications, 3D design and NC data, is automated. The ThermoPin® is a building authority-approved product that connects facing and load-bearing shells of core-insulated walls without thermal bridging. The number of ThermoPins to be installed is calculated individually for each wall panel, taking into account the expected forces, and the ThermoPins are distributed over the surface according to the geometry of the wall element. The calculation and drawing of the ThermoPins can be done manually, but it is a very slow and inefficient step. The step of drawing in and scheduling the ThermoPin is accelerated by our digital solution, which significantly increases the efficiency of the ThermoPin. By integrating it into the PLANBAR software, we give PLANBAR users everything they need to work independently with the ThermoPin®. Advantages of the ThermoPin® planning software Automatic drawing of ThermoPins in Nemetschek's PLANBAR software for sandwich walls and thermal walls with and without freely suspended facing layer Manual moving of ThermoPins Collision control included Automatic quantity determination PLANBAR was chosen as the software environment because of its good market penetration in BT innovation's core markets. With this step, we are accommodating our customers and accelerating the planning processes. Precast Software Engineering is a leading provider of software & services for the precast concrete industry. The powerful software solutions PLANBAR and TIM together offer integrated and model-based precast design with visualization along the entire process. PLANBAR is the comprehensive solution for high-quality, industrialized precast design. It offers efficient CAD planning and an ideal synthesis of 2D and 3D. Technical characteristics and variants of the ThermoPin® Art.-Nr. Article name Article description 3009299 ThermoPin® H180_60 L1: 180 mm; L2: 60 mm; horizontal 3009177* ThermoPin® H180_80 L1: 180 mm; L2: 80 mm; horizontal 3009176 ThermoPin® H190_80 L1: 190 mm; L2: 80 mm; horizontal 3009170* ThermoPin® H210_80 L1: 210 mm; L2: 80 mm; horizontal 3009179* ThermoPin® H230_80 L1: 230 mm; L2: 80 mm; horizontal 3009322* ThermoPin® H240_80 L1: 240 mm; L2: 80 mm; horizontal 3009173* ThermoPin® H250_80 L1: 250 mm; L2: 80 mm; horizontal 3009172 ThermoPin® H270_80 L1: 270 mm; L2: 80 mm; horizontal 3009312* ThermoPin® H280_140 L1: 280 mm; L2: 140 mm; horizontal 3009295 ThermoPin® H280_160 L1: 280 mm; L2: 160 mm; horizontal 3009171* ThermoPin® H290_80 L1: 290 mm; L2: 80 mm; horizontal 3009174 ThermoPin® H310_80 L1: 310 mm; L2: 80 mm; horizontal 3009238* ThermoPin® H340_160 L1: 340 mm; L2: 160 mm; horizontal 3009236* ThermoPin® H340_180 L1: 340 mm; L2: 180 mm; horizontal 3009234* ThermoPin® H340_200 L1: 340 mm; L2: 200 mm; horizontal 3009232 ThermoPin® H340_220 L1: 340 mm; L2: 220 mm; horizontal 3009160* ThermoPin® H340_80 L1: 340 mm; L2: 80 mm; horizontal 3009287* ThermoPin® H380_180 L1: 380 mm; L2: 180 mm; horizontal 3009249* ThermoPin® H380_200 L1: 380 mm; L2: 200 mm; horizontal 3009247* ThermoPin® H380_220 L1: 380 mm; L2: 220 mm; horizontal 3009245* ThermoPin® H380_240 L1: 380 mm; L2: 240 mm; horizontal 3009189* ThermoPin® D250_110 L1: 250 mm; L2: 110 mm; diagonal 3009181* ThermoPin® D295_110 L1: 295 mm; L2: 110 mm; diagonal 3009188* ThermoPin® D325_110 L1: 325 mm; L2: 110 mm; diagonal 3009124* ThermoPin® D340_110 L1: 340 mm; L2: 110 mm; diagonal 3009187* ThermoPin® D350_110 L1: 350 mm; L2: 110 mm; diagonal 3009185 ThermoPin® D410_110 L1: 410 mm; L2: 110 mm; diagonal 3009204 ThermoPin® D445_225 L1: 445 mm; L2: 225 mm; diagonal 3009334 ThermoPin® D465_100 L1: 465 mm; L2: 100 mm; diagonal 3009137* ThermoPin® D485_80 L1: 485 mm; L2: 80 mm; diagonal * In stock, other sizes on request
ThermoPin® The ThermoPin® is a composite anchor made of glass fiber reinforced plastic (GRP) for sandwich walls and core-insulated double walls. The ThermoPin® is used to connect facing and load-bearing shells of core-insulated precast concrete elements. The GRP material is suitable for use in slender components. Thanks to the attached cap, the pin slides easily into the fresh concrete, thus enabling particularly fast installation. The firmly attached sleeve guarantees correct installation and ensures that the penetration point in the insulation is closed and no concrete can flow into the opening. Thus, the rod ultimately disappears into the concrete and is not visible on the surface. The result is flawless surfaces without visual deficits. ThermoPins® are provided with conical widenings at the ends to increase pull-out resistance. A particularly high tensile strength is achieved by using only fully intact glass fibers along the rod axis. The ThermoPin® is available in 2 versions: as horizontal and diagonal anchor type. Advantages of the ThermoPin Cost-effective - low assembly costs due to quick and easy installation durable - tested resistance, even in alkaline media slim - constructions with low layer thicknesses possible Application and possibilities of use Sandwich walls double walls insulated with core ThermoPin® planning software ThermoPin® planning software is an extension of the PLANBAR BIM/CAD system with a module "Calculation and arrangement of composite anchors (ThermoPin®) for sandwich wall and thermal wall construction systems". The aim in developing the module of the Allplan Precast CAD system was to develop an additional module in which the selection and placement of ThermoPin® bars type H and type D for individual walls, entire floors or buildings, including drawing, specifications, 3D design and NC data, is automated. The ThermoPin® is a building authority-approved product that connects facing and load-bearing shells of core-insulated walls without thermal bridging. The number of ThermoPins to be installed is calculated individually for each wall panel, taking into account the expected forces, and the ThermoPins are distributed over the surface according to the geometry of the wall element. The calculation and drawing of the ThermoPins can be done manually, but it is a very slow and inefficient step. The step of drawing in and scheduling the ThermoPin is accelerated by our digital solution, which significantly increases the efficiency of the ThermoPin. By integrating it into the PLANBAR software, we give PLANBAR users everything they need to work independently with the ThermoPin®. Advantages of the ThermoPin® planning software Automatic drawing of ThermoPins in Nemetschek's PLANBAR software for sandwich walls and thermal walls with and without freely suspended facing layer Manual moving of ThermoPins Collision control included Automatic quantity determination PLANBAR was chosen as the software environment because of its good market penetration in BT innovation's core markets. With this step, we are accommodating our customers and accelerating the planning processes. Precast Software Engineering is a leading provider of software & services for the precast concrete industry. The powerful software solutions PLANBAR and TIM together offer integrated and model-based precast design with visualization along the entire process. PLANBAR is the comprehensive solution for high-quality, industrialized precast design. It offers efficient CAD planning and an ideal synthesis of 2D and 3D. Technical characteristics and variants of the ThermoPin® Art.-Nr. Article name Article description 3009299 ThermoPin® H180_60 L1: 180 mm; L2: 60 mm; horizontal 3009177* ThermoPin® H180_80 L1: 180 mm; L2: 80 mm; horizontal 3009176 ThermoPin® H190_80 L1: 190 mm; L2: 80 mm; horizontal 3009170* ThermoPin® H210_80 L1: 210 mm; L2: 80 mm; horizontal 3009179* ThermoPin® H230_80 L1: 230 mm; L2: 80 mm; horizontal 3009322* ThermoPin® H240_80 L1: 240 mm; L2: 80 mm; horizontal 3009173* ThermoPin® H250_80 L1: 250 mm; L2: 80 mm; horizontal 3009172 ThermoPin® H270_80 L1: 270 mm; L2: 80 mm; horizontal 3009312* ThermoPin® H280_140 L1: 280 mm; L2: 140 mm; horizontal 3009295 ThermoPin® H280_160 L1: 280 mm; L2: 160 mm; horizontal 3009171* ThermoPin® H290_80 L1: 290 mm; L2: 80 mm; horizontal 3009174 ThermoPin® H310_80 L1: 310 mm; L2: 80 mm; horizontal 3009238* ThermoPin® H340_160 L1: 340 mm; L2: 160 mm; horizontal 3009236* ThermoPin® H340_180 L1: 340 mm; L2: 180 mm; horizontal 3009234* ThermoPin® H340_200 L1: 340 mm; L2: 200 mm; horizontal 3009232 ThermoPin® H340_220 L1: 340 mm; L2: 220 mm; horizontal 3009160* ThermoPin® H340_80 L1: 340 mm; L2: 80 mm; horizontal 3009287* ThermoPin® H380_180 L1: 380 mm; L2: 180 mm; horizontal 3009249* ThermoPin® H380_200 L1: 380 mm; L2: 200 mm; horizontal 3009247* ThermoPin® H380_220 L1: 380 mm; L2: 220 mm; horizontal 3009245* ThermoPin® H380_240 L1: 380 mm; L2: 240 mm; horizontal 3009189* ThermoPin® D250_110 L1: 250 mm; L2: 110 mm; diagonal 3009181* ThermoPin® D295_110 L1: 295 mm; L2: 110 mm; diagonal 3009188* ThermoPin® D325_110 L1: 325 mm; L2: 110 mm; diagonal 3009124* ThermoPin® D340_110 L1: 340 mm; L2: 110 mm; diagonal 3009187* ThermoPin® D350_110 L1: 350 mm; L2: 110 mm; diagonal 3009185 ThermoPin® D410_110 L1: 410 mm; L2: 110 mm; diagonal 3009204 ThermoPin® D445_225 L1: 445 mm; L2: 225 mm; diagonal 3009334 ThermoPin® D465_100 L1: 465 mm; L2: 100 mm; diagonal 3009137* ThermoPin® D485_80 L1: 485 mm; L2: 80 mm; diagonal * In stock, other sizes on request
The ThermoPin® is a composite anchor made of glass fiber reinforced plastic (GRP) for sandwich walls and core-insulated double walls. The ThermoPin® is used to connect facing and load-bearing shells of core-insulated precast concrete elements. The GRP material is suitable for use in slender components. Thanks to the attached cap, the pin slides easily into the fresh concrete, thus enabling particularly fast installation. The firmly attached sleeve guarantees correct installation and ensures that the penetration point in the insulation is closed and no concrete can flow into the opening. Thus, the rod ultimately disappears into the concrete and is not visible on the surface. The result is flawless surfaces without visual deficits. ThermoPins® are provided with conical widenings at the ends to increase pull-out resistance. A particularly high tensile strength is achieved by using only fully intact glass fibers along the rod axis. The ThermoPin® is available in 2 versions: as horizontal and diagonal anchor type. Advantages of the ThermoPin Cost-effective - low assembly costs due to quick and easy installation durable - tested resistance, even in alkaline media slim - constructions with low layer thicknesses possible Application and possibilities of use Sandwich walls double walls insulated with core ThermoPin® planning software ThermoPin® planning software is an extension of the PLANBAR BIM/CAD system with a module "Calculation and arrangement of composite anchors (ThermoPin®) for sandwich wall and thermal wall construction systems". The aim in developing the module of the Allplan Precast CAD system was to develop an additional module in which the selection and placement of ThermoPin® bars type H and type D for individual walls, entire floors or buildings, including drawing, specifications, 3D design and NC data, is automated. The ThermoPin® is a building authority-approved product that connects facing and load-bearing shells of core-insulated walls without thermal bridging. The number of ThermoPins to be installed is calculated individually for each wall panel, taking into account the expected forces, and the ThermoPins are distributed over the surface according to the geometry of the wall element. The calculation and drawing of the ThermoPins can be done manually, but it is a very slow and inefficient step. The step of drawing in and scheduling the ThermoPin is accelerated by our digital solution, which significantly increases the efficiency of the ThermoPin. By integrating it into the PLANBAR software, we give PLANBAR users everything they need to work independently with the ThermoPin®. Advantages of the ThermoPin® planning software Automatic drawing of ThermoPins in Nemetschek's PLANBAR software for sandwich walls and thermal walls with and without freely suspended facing layer Manual moving of ThermoPins Collision control included Automatic quantity determination PLANBAR was chosen as the software environment because of its good market penetration in BT innovation's core markets. With this step, we are accommodating our customers and accelerating the planning processes. Precast Software Engineering is a leading provider of software & services for the precast concrete industry. The powerful software solutions PLANBAR and TIM together offer integrated and model-based precast design with visualization along the entire process. PLANBAR is the comprehensive solution for high-quality, industrialized precast design. It offers efficient CAD planning and an ideal synthesis of 2D and 3D. Technical characteristics and variants of the ThermoPin® Art.-Nr. Article name Article description 3009299 ThermoPin® H180_60 L1: 180 mm; L2: 60 mm; horizontal 3009177* ThermoPin® H180_80 L1: 180 mm; L2: 80 mm; horizontal 3009176 ThermoPin® H190_80 L1: 190 mm; L2: 80 mm; horizontal 3009170* ThermoPin® H210_80 L1: 210 mm; L2: 80 mm; horizontal 3009179* ThermoPin® H230_80 L1: 230 mm; L2: 80 mm; horizontal 3009322* ThermoPin® H240_80 L1: 240 mm; L2: 80 mm; horizontal 3009173* ThermoPin® H250_80 L1: 250 mm; L2: 80 mm; horizontal 3009172 ThermoPin® H270_80 L1: 270 mm; L2: 80 mm; horizontal 3009312* ThermoPin® H280_140 L1: 280 mm; L2: 140 mm; horizontal 3009295 ThermoPin® H280_160 L1: 280 mm; L2: 160 mm; horizontal 3009171* ThermoPin® H290_80 L1: 290 mm; L2: 80 mm; horizontal 3009174 ThermoPin® H310_80 L1: 310 mm; L2: 80 mm; horizontal 3009238* ThermoPin® H340_160 L1: 340 mm; L2: 160 mm; horizontal 3009236* ThermoPin® H340_180 L1: 340 mm; L2: 180 mm; horizontal 3009234* ThermoPin® H340_200 L1: 340 mm; L2: 200 mm; horizontal 3009232 ThermoPin® H340_220 L1: 340 mm; L2: 220 mm; horizontal 3009160* ThermoPin® H340_80 L1: 340 mm; L2: 80 mm; horizontal 3009287* ThermoPin® H380_180 L1: 380 mm; L2: 180 mm; horizontal 3009249* ThermoPin® H380_200 L1: 380 mm; L2: 200 mm; horizontal 3009247* ThermoPin® H380_220 L1: 380 mm; L2: 220 mm; horizontal 3009245* ThermoPin® H380_240 L1: 380 mm; L2: 240 mm; horizontal 3009189* ThermoPin® D250_110 L1: 250 mm; L2: 110 mm; diagonal 3009181* ThermoPin® D295_110 L1: 295 mm; L2: 110 mm; diagonal 3009188* ThermoPin® D325_110 L1: 325 mm; L2: 110 mm; diagonal 3009124* ThermoPin® D340_110 L1: 340 mm; L2: 110 mm; diagonal 3009187* ThermoPin® D350_110 L1: 350 mm; L2: 110 mm; diagonal 3009185 ThermoPin® D410_110 L1: 410 mm; L2: 110 mm; diagonal 3009204 ThermoPin® D445_225 L1: 445 mm; L2: 225 mm; diagonal 3009334 ThermoPin® D465_100 L1: 465 mm; L2: 100 mm; diagonal 3009137* ThermoPin® D485_80 L1: 485 mm; L2: 80 mm; diagonal * In stock, other sizes on request
Price per 100 pcs ThermoPin® The ThermoPin® is a composite anchor made of glass fiber reinforced plastic (GRP) for sandwich walls and core-insulated double walls. The ThermoPin® is used to connect facing and load-bearing shells of core-insulated precast concrete elements. The GRP material is suitable for use in slender components. Thanks to the attached cap, the pin slides easily into the fresh concrete, thus enabling particularly fast installation. The firmly attached sleeve guarantees correct installation and ensures that the penetration point in the insulation is closed and no concrete can flow into the opening. Thus, the rod ultimately disappears into the concrete and is not visible on the surface. The result is flawless surfaces without visual deficits. ThermoPins® are provided with conical widenings at the ends to increase pull-out resistance. A particularly high tensile strength is achieved by using only fully intact glass fibers along the rod axis. The ThermoPin® is available in 2 versions: as horizontal and diagonal anchor type. Advantages of the ThermoPin Cost-effective - low assembly costs due to quick and easy installation durable - tested resistance, even in alkaline media slim - constructions with low layer thicknesses possible Application and possibilities of use Sandwich walls double walls insulated with core ThermoPin® planning software ThermoPin® planning software is an extension of the PLANBAR BIM/CAD system with a module "Calculation and arrangement of composite anchors (ThermoPin®) for sandwich wall and thermal wall construction systems". The aim in developing the module of the Allplan Precast CAD system was to develop an additional module in which the selection and placement of ThermoPin® bars type H and type D for individual walls, entire floors or buildings, including drawing, specifications, 3D design and NC data, is automated. The ThermoPin® is a building authority-approved product that connects facing and load-bearing shells of core-insulated walls without thermal bridging. The number of ThermoPins to be installed is calculated individually for each wall panel, taking into account the expected forces, and the ThermoPins are distributed over the surface according to the geometry of the wall element. The calculation and drawing of the ThermoPins can be done manually, but it is a very slow and inefficient step. The step of drawing in and scheduling the ThermoPin is accelerated by our digital solution, which significantly increases the efficiency of the ThermoPin. By integrating it into the PLANBAR software, we give PLANBAR users everything they need to work independently with the ThermoPin®. Advantages of the ThermoPin® planning software Automatic drawing of ThermoPins in Nemetschek's PLANBAR software for sandwich walls and thermal walls with and without freely suspended facing layer Manual moving of ThermoPins Collision control included Automatic quantity determination PLANBAR was chosen as the software environment because of its good market penetration in BT innovation's core markets. With this step, we are accommodating our customers and accelerating the planning processes. Precast Software Engineering is a leading provider of software & services for the precast concrete industry. The powerful software solutions PLANBAR and TIM together offer integrated and model-based precast design with visualization along the entire process. PLANBAR is the comprehensive solution for high-quality, industrialized precast design. It offers efficient CAD planning and an ideal synthesis of 2D and 3D. Technical characteristics and variants of the ThermoPin® Art.-Nr. Article name Article description 3009299 ThermoPin® H180_60 L1: 180 mm; L2: 60 mm; horizontal 3009177* ThermoPin® H180_80 L1: 180 mm; L2: 80 mm; horizontal 3009176 ThermoPin® H190_80 L1: 190 mm; L2: 80 mm; horizontal 3009170* ThermoPin® H210_80 L1: 210 mm; L2: 80 mm; horizontal 3009179* ThermoPin® H230_80 L1: 230 mm; L2: 80 mm; horizontal 3009322* ThermoPin® H240_80 L1: 240 mm; L2: 80 mm; horizontal 3009173* ThermoPin® H250_80 L1: 250 mm; L2: 80 mm; horizontal 3009172 ThermoPin® H270_80 L1: 270 mm; L2: 80 mm; horizontal 3009312* ThermoPin® H280_140 L1: 280 mm; L2: 140 mm; horizontal 3009295 ThermoPin® H280_160 L1: 280 mm; L2: 160 mm; horizontal 3009171* ThermoPin® H290_80 L1: 290 mm; L2: 80 mm; horizontal 3009174 ThermoPin® H310_80 L1: 310 mm; L2: 80 mm; horizontal 3009238* ThermoPin® H340_160 L1: 340 mm; L2: 160 mm; horizontal 3009236* ThermoPin® H340_180 L1: 340 mm; L2: 180 mm; horizontal 3009234* ThermoPin® H340_200 L1: 340 mm; L2: 200 mm; horizontal 3009232 ThermoPin® H340_220 L1: 340 mm; L2: 220 mm; horizontal 3009160* ThermoPin® H340_80 L1: 340 mm; L2: 80 mm; horizontal 3009287* ThermoPin® H380_180 L1: 380 mm; L2: 180 mm; horizontal 3009249* ThermoPin® H380_200 L1: 380 mm; L2: 200 mm; horizontal 3009247* ThermoPin® H380_220 L1: 380 mm; L2: 220 mm; horizontal 3009245* ThermoPin® H380_240 L1: 380 mm; L2: 240 mm; horizontal 3009189* ThermoPin® D250_110 L1: 250 mm; L2: 110 mm; diagonal 3009181* ThermoPin® D295_110 L1: 295 mm; L2: 110 mm; diagonal 3009188* ThermoPin® D325_110 L1: 325 mm; L2: 110 mm; diagonal 3009124* ThermoPin® D340_110 L1: 340 mm; L2: 110 mm; diagonal 3009187* ThermoPin® D350_110 L1: 350 mm; L2: 110 mm; diagonal 3009185 ThermoPin® D410_110 L1: 410 mm; L2: 110 mm; diagonal 3009204 ThermoPin® D445_225 L1: 445 mm; L2: 225 mm; diagonal 3009334 ThermoPin® D465_100 L1: 465 mm; L2: 100 mm; diagonal 3009137* ThermoPin® D485_80 L1: 485 mm; L2: 80 mm; diagonal * In stock, other sizes on request
ThermoPin® The ThermoPin® is a composite anchor made of glass fiber reinforced plastic (GRP) for sandwich walls and core-insulated double walls. The ThermoPin® is used to connect facing and load-bearing shells of core-insulated precast concrete elements. The GRP material is suitable for use in slender components. Thanks to the attached cap, the pin slides easily into the fresh concrete, thus enabling particularly fast installation. The firmly attached sleeve guarantees correct installation and ensures that the penetration point in the insulation is closed and no concrete can flow into the opening. Thus, the rod ultimately disappears into the concrete and is not visible on the surface. The result is flawless surfaces without visual deficits. ThermoPins® are provided with conical widenings at the ends to increase pull-out resistance. A particularly high tensile strength is achieved by using only fully intact glass fibers along the rod axis. The ThermoPin® is available in 2 versions: as horizontal and diagonal anchor type. Advantages of the ThermoPin Cost-effective - low assembly costs due to quick and easy installation durable - tested resistance, even in alkaline media slim - constructions with low layer thicknesses possible Application and possibilities of use Sandwich walls double walls insulated with core ThermoPin® planning software ThermoPin® planning software is an extension of the PLANBAR BIM/CAD system with a module "Calculation and arrangement of composite anchors (ThermoPin®) for sandwich wall and thermal wall construction systems". The aim in developing the module of the Allplan Precast CAD system was to develop an additional module in which the selection and placement of ThermoPin® bars type H and type D for individual walls, entire floors or buildings, including drawing, specifications, 3D design and NC data, is automated. The ThermoPin® is a building authority-approved product that connects facing and load-bearing shells of core-insulated walls without thermal bridging. The number of ThermoPins to be installed is calculated individually for each wall panel, taking into account the expected forces, and the ThermoPins are distributed over the surface according to the geometry of the wall element. The calculation and drawing of the ThermoPins can be done manually, but it is a very slow and inefficient step. The step of drawing in and scheduling the ThermoPin is accelerated by our digital solution, which significantly increases the efficiency of the ThermoPin. By integrating it into the PLANBAR software, we give PLANBAR users everything they need to work independently with the ThermoPin®. Advantages of the ThermoPin® planning software Automatic drawing of ThermoPins in Nemetschek's PLANBAR software for sandwich walls and thermal walls with and without freely suspended facing layer Manual moving of ThermoPins Collision control included Automatic quantity determination PLANBAR was chosen as the software environment because of its good market penetration in BT innovation's core markets. With this step, we are accommodating our customers and accelerating the planning processes. Precast Software Engineering is a leading provider of software & services for the precast concrete industry. The powerful software solutions PLANBAR and TIM together offer integrated and model-based precast design with visualization along the entire process. PLANBAR is the comprehensive solution for high-quality, industrialized precast design. It offers efficient CAD planning and an ideal synthesis of 2D and 3D. Technical characteristics and variants of the ThermoPin® Art.-Nr. Article name Article description 3009299 ThermoPin® H180_60 L1: 180 mm; L2: 60 mm; horizontal 3009177* ThermoPin® H180_80 L1: 180 mm; L2: 80 mm; horizontal 3009176 ThermoPin® H190_80 L1: 190 mm; L2: 80 mm; horizontal 3009170* ThermoPin® H210_80 L1: 210 mm; L2: 80 mm; horizontal 3009179* ThermoPin® H230_80 L1: 230 mm; L2: 80 mm; horizontal 3009322* ThermoPin® H240_80 L1: 240 mm; L2: 80 mm; horizontal 3009173* ThermoPin® H250_80 L1: 250 mm; L2: 80 mm; horizontal 3009172 ThermoPin® H270_80 L1: 270 mm; L2: 80 mm; horizontal 3009312* ThermoPin® H280_140 L1: 280 mm; L2: 140 mm; horizontal 3009295 ThermoPin® H280_160 L1: 280 mm; L2: 160 mm; horizontal 3009171* ThermoPin® H290_80 L1: 290 mm; L2: 80 mm; horizontal 3009174 ThermoPin® H310_80 L1: 310 mm; L2: 80 mm; horizontal 3009238* ThermoPin® H340_160 L1: 340 mm; L2: 160 mm; horizontal 3009236* ThermoPin® H340_180 L1: 340 mm; L2: 180 mm; horizontal 3009234* ThermoPin® H340_200 L1: 340 mm; L2: 200 mm; horizontal 3009232 ThermoPin® H340_220 L1: 340 mm; L2: 220 mm; horizontal 3009160* ThermoPin® H340_80 L1: 340 mm; L2: 80 mm; horizontal 3009287* ThermoPin® H380_180 L1: 380 mm; L2: 180 mm; horizontal 3009249* ThermoPin® H380_200 L1: 380 mm; L2: 200 mm; horizontal 3009247* ThermoPin® H380_220 L1: 380 mm; L2: 220 mm; horizontal 3009245* ThermoPin® H380_240 L1: 380 mm; L2: 240 mm; horizontal 3009189* ThermoPin® D250_110 L1: 250 mm; L2: 110 mm; diagonal 3009181* ThermoPin® D295_110 L1: 295 mm; L2: 110 mm; diagonal 3009188* ThermoPin® D325_110 L1: 325 mm; L2: 110 mm; diagonal 3009124* ThermoPin® D340_110 L1: 340 mm; L2: 110 mm; diagonal 3009187* ThermoPin® D350_110 L1: 350 mm; L2: 110 mm; diagonal 3009185 ThermoPin® D410_110 L1: 410 mm; L2: 110 mm; diagonal 3009204 ThermoPin® D445_225 L1: 445 mm; L2: 225 mm; diagonal 3009334 ThermoPin® D465_100 L1: 465 mm; L2: 100 mm; diagonal 3009137* ThermoPin® D485_80 L1: 485 mm; L2: 80 mm; diagonal * In stock, other sizes on request
ThermoPin® The ThermoPin® is a composite anchor made of glass fiber reinforced plastic (GRP) for sandwich walls and core-insulated double walls. The ThermoPin® is used to connect facing and load-bearing shells of core-insulated precast concrete elements. The GRP material is suitable for use in slender components. Thanks to the attached cap, the pin slides easily into the fresh concrete, thus enabling particularly fast installation. The firmly attached sleeve guarantees correct installation and ensures that the penetration point in the insulation is closed and no concrete can flow into the opening. Thus, the rod ultimately disappears into the concrete and is not visible on the surface. The result is flawless surfaces without visual deficits. ThermoPins® are provided with conical widenings at the ends to increase pull-out resistance. A particularly high tensile strength is achieved by using only fully intact glass fibers along the rod axis. The ThermoPin® is available in 2 versions: as horizontal and diagonal anchor type. Advantages of the ThermoPin Cost-effective - low assembly costs due to quick and easy installation durable - tested resistance, even in alkaline media slim - constructions with low layer thicknesses possible Application and possibilities of use Sandwich walls double walls insulated with core ThermoPin® planning software ThermoPin® planning software is an extension of the PLANBAR BIM/CAD system with a module "Calculation and arrangement of composite anchors (ThermoPin®) for sandwich wall and thermal wall construction systems". The aim in developing the module of the Allplan Precast CAD system was to develop an additional module in which the selection and placement of ThermoPin® bars type H and type D for individual walls, entire floors or buildings, including drawing, specifications, 3D design and NC data, is automated. The ThermoPin® is a building authority-approved product that connects facing and load-bearing shells of core-insulated walls without thermal bridging. The number of ThermoPins to be installed is calculated individually for each wall panel, taking into account the expected forces, and the ThermoPins are distributed over the surface according to the geometry of the wall element. The calculation and drawing of the ThermoPins can be done manually, but it is a very slow and inefficient step. The step of drawing in and scheduling the ThermoPin is accelerated by our digital solution, which significantly increases the efficiency of the ThermoPin. By integrating it into the PLANBAR software, we give PLANBAR users everything they need to work independently with the ThermoPin®. Advantages of the ThermoPin® planning software Automatic drawing of ThermoPins in Nemetschek's PLANBAR software for sandwich walls and thermal walls with and without freely suspended facing layer Manual moving of ThermoPins Collision control included Automatic quantity determination PLANBAR was chosen as the software environment because of its good market penetration in BT innovation's core markets. With this step, we are accommodating our customers and accelerating the planning processes. Precast Software Engineering is a leading provider of software & services for the precast concrete industry. The powerful software solutions PLANBAR and TIM together offer integrated and model-based precast design with visualization along the entire process. PLANBAR is the comprehensive solution for high-quality, industrialized precast design. It offers efficient CAD planning and an ideal synthesis of 2D and 3D. Technical characteristics and variants of the ThermoPin® Art.-Nr. Article name Article description 3009299 ThermoPin® H180_60 L1: 180 mm; L2: 60 mm; horizontal 3009177* ThermoPin® H180_80 L1: 180 mm; L2: 80 mm; horizontal 3009176 ThermoPin® H190_80 L1: 190 mm; L2: 80 mm; horizontal 3009170* ThermoPin® H210_80 L1: 210 mm; L2: 80 mm; horizontal 3009179* ThermoPin® H230_80 L1: 230 mm; L2: 80 mm; horizontal 3009322* ThermoPin® H240_80 L1: 240 mm; L2: 80 mm; horizontal 3009173* ThermoPin® H250_80 L1: 250 mm; L2: 80 mm; horizontal 3009172 ThermoPin® H270_80 L1: 270 mm; L2: 80 mm; horizontal 3009312* ThermoPin® H280_140 L1: 280 mm; L2: 140 mm; horizontal 3009295 ThermoPin® H280_160 L1: 280 mm; L2: 160 mm; horizontal 3009171* ThermoPin® H290_80 L1: 290 mm; L2: 80 mm; horizontal 3009174 ThermoPin® H310_80 L1: 310 mm; L2: 80 mm; horizontal 3009238* ThermoPin® H340_160 L1: 340 mm; L2: 160 mm; horizontal 3009236* ThermoPin® H340_180 L1: 340 mm; L2: 180 mm; horizontal 3009234* ThermoPin® H340_200 L1: 340 mm; L2: 200 mm; horizontal 3009232 ThermoPin® H340_220 L1: 340 mm; L2: 220 mm; horizontal 3009160* ThermoPin® H340_80 L1: 340 mm; L2: 80 mm; horizontal 3009287* ThermoPin® H380_180 L1: 380 mm; L2: 180 mm; horizontal 3009249* ThermoPin® H380_200 L1: 380 mm; L2: 200 mm; horizontal 3009247* ThermoPin® H380_220 L1: 380 mm; L2: 220 mm; horizontal 3009245* ThermoPin® H380_240 L1: 380 mm; L2: 240 mm; horizontal 3009189* ThermoPin® D250_110 L1: 250 mm; L2: 110 mm; diagonal 3009181* ThermoPin® D295_110 L1: 295 mm; L2: 110 mm; diagonal 3009188* ThermoPin® D325_110 L1: 325 mm; L2: 110 mm; diagonal 3009124* ThermoPin® D340_110 L1: 340 mm; L2: 110 mm; diagonal 3009187* ThermoPin® D350_110 L1: 350 mm; L2: 110 mm; diagonal 3009185 ThermoPin® D410_110 L1: 410 mm; L2: 110 mm; diagonal 3009204 ThermoPin® D445_225 L1: 445 mm; L2: 225 mm; diagonal 3009334 ThermoPin® D465_100 L1: 465 mm; L2: 100 mm; diagonal 3009137* ThermoPin® D485_80 L1: 485 mm; L2: 80 mm; diagonal * In stock, other sizes on request
ThermoPin® The ThermoPin® is a composite anchor made of glass fiber reinforced plastic (GRP) for sandwich walls and core-insulated double walls. The ThermoPin® is used to connect facing and load-bearing shells of core-insulated precast concrete elements. The GRP material is suitable for use in slender components. Thanks to the attached cap, the pin slides easily into the fresh concrete, thus enabling particularly fast installation. The firmly attached sleeve guarantees correct installation and ensures that the penetration point in the insulation is closed and no concrete can flow into the opening. Thus, the rod ultimately disappears into the concrete and is not visible on the surface. The result is flawless surfaces without visual deficits. ThermoPins® are provided with conical widenings at the ends to increase pull-out resistance. A particularly high tensile strength is achieved by using only fully intact glass fibers along the rod axis. The ThermoPin® is available in 2 versions: as horizontal and diagonal anchor type. Advantages of the ThermoPin Cost-effective - low assembly costs due to quick and easy installation durable - tested resistance, even in alkaline media slim - constructions with low layer thicknesses possible Application and possibilities of use Sandwich walls double walls insulated with core ThermoPin® planning software ThermoPin® planning software is an extension of the PLANBAR BIM/CAD system with a module "Calculation and arrangement of composite anchors (ThermoPin®) for sandwich wall and thermal wall construction systems". The aim in developing the module of the Allplan Precast CAD system was to develop an additional module in which the selection and placement of ThermoPin® bars type H and type D for individual walls, entire floors or buildings, including drawing, specifications, 3D design and NC data, is automated. The ThermoPin® is a building authority-approved product that connects facing and load-bearing shells of core-insulated walls without thermal bridging. The number of ThermoPins to be installed is calculated individually for each wall panel, taking into account the expected forces, and the ThermoPins are distributed over the surface according to the geometry of the wall element. The calculation and drawing of the ThermoPins can be done manually, but it is a very slow and inefficient step. The step of drawing in and scheduling the ThermoPin is accelerated by our digital solution, which significantly increases the efficiency of the ThermoPin. By integrating it into the PLANBAR software, we give PLANBAR users everything they need to work independently with the ThermoPin®. Advantages of the ThermoPin® planning software Automatic drawing of ThermoPins in Nemetschek's PLANBAR software for sandwich walls and thermal walls with and without freely suspended facing layer Manual moving of ThermoPins Collision control included Automatic quantity determination PLANBAR was chosen as the software environment because of its good market penetration in BT innovation's core markets. With this step, we are accommodating our customers and accelerating the planning processes. Precast Software Engineering is a leading provider of software & services for the precast concrete industry. The powerful software solutions PLANBAR and TIM together offer integrated and model-based precast design with visualization along the entire process. PLANBAR is the comprehensive solution for high-quality, industrialized precast design. It offers efficient CAD planning and an ideal synthesis of 2D and 3D. Technical characteristics and variants of the ThermoPin® Art.-Nr. Article name Article description 3009299 ThermoPin® H180_60 L1: 180 mm; L2: 60 mm; horizontal 3009177* ThermoPin® H180_80 L1: 180 mm; L2: 80 mm; horizontal 3009176 ThermoPin® H190_80 L1: 190 mm; L2: 80 mm; horizontal 3009170* ThermoPin® H210_80 L1: 210 mm; L2: 80 mm; horizontal 3009179* ThermoPin® H230_80 L1: 230 mm; L2: 80 mm; horizontal 3009322* ThermoPin® H240_80 L1: 240 mm; L2: 80 mm; horizontal 3009173* ThermoPin® H250_80 L1: 250 mm; L2: 80 mm; horizontal 3009172 ThermoPin® H270_80 L1: 270 mm; L2: 80 mm; horizontal 3009312* ThermoPin® H280_140 L1: 280 mm; L2: 140 mm; horizontal 3009295 ThermoPin® H280_160 L1: 280 mm; L2: 160 mm; horizontal 3009171* ThermoPin® H290_80 L1: 290 mm; L2: 80 mm; horizontal 3009174 ThermoPin® H310_80 L1: 310 mm; L2: 80 mm; horizontal 3009238* ThermoPin® H340_160 L1: 340 mm; L2: 160 mm; horizontal 3009236* ThermoPin® H340_180 L1: 340 mm; L2: 180 mm; horizontal 3009234* ThermoPin® H340_200 L1: 340 mm; L2: 200 mm; horizontal 3009232 ThermoPin® H340_220 L1: 340 mm; L2: 220 mm; horizontal 3009160* ThermoPin® H340_80 L1: 340 mm; L2: 80 mm; horizontal 3009287* ThermoPin® H380_180 L1: 380 mm; L2: 180 mm; horizontal 3009249* ThermoPin® H380_200 L1: 380 mm; L2: 200 mm; horizontal 3009247* ThermoPin® H380_220 L1: 380 mm; L2: 220 mm; horizontal 3009245* ThermoPin® H380_240 L1: 380 mm; L2: 240 mm; horizontal 3009189* ThermoPin® D250_110 L1: 250 mm; L2: 110 mm; diagonal 3009181* ThermoPin® D295_110 L1: 295 mm; L2: 110 mm; diagonal 3009188* ThermoPin® D325_110 L1: 325 mm; L2: 110 mm; diagonal 3009124* ThermoPin® D340_110 L1: 340 mm; L2: 110 mm; diagonal 3009187* ThermoPin® D350_110 L1: 350 mm; L2: 110 mm; diagonal 3009185 ThermoPin® D410_110 L1: 410 mm; L2: 110 mm; diagonal 3009204 ThermoPin® D445_225 L1: 445 mm; L2: 225 mm; diagonal 3009334 ThermoPin® D465_100 L1: 465 mm; L2: 100 mm; diagonal 3009137* ThermoPin® D485_80 L1: 485 mm; L2: 80 mm; diagonal * In stock, other sizes on request
ThermoPin® The ThermoPin® is a composite anchor made of glass fiber reinforced plastic (GRP) for sandwich walls and core-insulated double walls. The ThermoPin® is used to connect facing and load-bearing shells of core-insulated precast concrete elements. The GRP material is suitable for use in slender components. Thanks to the attached cap, the pin slides easily into the fresh concrete, thus enabling particularly fast installation. The firmly attached sleeve guarantees correct installation and ensures that the penetration point in the insulation is closed and no concrete can flow into the opening. Thus, the rod ultimately disappears into the concrete and is not visible on the surface. The result is flawless surfaces without visual deficits. ThermoPins® are provided with conical widenings at the ends to increase pull-out resistance. A particularly high tensile strength is achieved by using only fully intact glass fibers along the rod axis. The ThermoPin® is available in 2 versions: as horizontal and diagonal anchor type. Advantages of the ThermoPin Cost-effective - low assembly costs due to quick and easy installation durable - tested resistance, even in alkaline media slim - constructions with low layer thicknesses possible Application and possibilities of use Sandwich walls double walls insulated with core ThermoPin® planning software ThermoPin® planning software is an extension of the PLANBAR BIM/CAD system with a module "Calculation and arrangement of composite anchors (ThermoPin®) for sandwich wall and thermal wall construction systems". The aim in developing the module of the Allplan Precast CAD system was to develop an additional module in which the selection and placement of ThermoPin® bars type H and type D for individual walls, entire floors or buildings, including drawing, specifications, 3D design and NC data, is automated. The ThermoPin® is a building authority-approved product that connects facing and load-bearing shells of core-insulated walls without thermal bridging. The number of ThermoPins to be installed is calculated individually for each wall panel, taking into account the expected forces, and the ThermoPins are distributed over the surface according to the geometry of the wall element. The calculation and drawing of the ThermoPins can be done manually, but it is a very slow and inefficient step. The step of drawing in and scheduling the ThermoPin is accelerated by our digital solution, which significantly increases the efficiency of the ThermoPin. By integrating it into the PLANBAR software, we give PLANBAR users everything they need to work independently with the ThermoPin®. Advantages of the ThermoPin® planning software Automatic drawing of ThermoPins in Nemetschek's PLANBAR software for sandwich walls and thermal walls with and without freely suspended facing layer Manual moving of ThermoPins Collision control included Automatic quantity determination PLANBAR was chosen as the software environment because of its good market penetration in BT innovation's core markets. With this step, we are accommodating our customers and accelerating the planning processes. Precast Software Engineering is a leading provider of software & services for the precast concrete industry. The powerful software solutions PLANBAR and TIM together offer integrated and model-based precast design with visualization along the entire process. PLANBAR is the comprehensive solution for high-quality, industrialized precast design. It offers efficient CAD planning and an ideal synthesis of 2D and 3D. Technical characteristics and variants of the ThermoPin® Art.-Nr. Article name Article description 3009299 ThermoPin® H180_60 L1: 180 mm; L2: 60 mm; horizontal 3009177* ThermoPin® H180_80 L1: 180 mm; L2: 80 mm; horizontal 3009176 ThermoPin® H190_80 L1: 190 mm; L2: 80 mm; horizontal 3009170* ThermoPin® H210_80 L1: 210 mm; L2: 80 mm; horizontal 3009179* ThermoPin® H230_80 L1: 230 mm; L2: 80 mm; horizontal 3009322* ThermoPin® H240_80 L1: 240 mm; L2: 80 mm; horizontal 3009173* ThermoPin® H250_80 L1: 250 mm; L2: 80 mm; horizontal 3009172 ThermoPin® H270_80 L1: 270 mm; L2: 80 mm; horizontal 3009312* ThermoPin® H280_140 L1: 280 mm; L2: 140 mm; horizontal 3009295 ThermoPin® H280_160 L1: 280 mm; L2: 160 mm; horizontal 3009171* ThermoPin® H290_80 L1: 290 mm; L2: 80 mm; horizontal 3009174 ThermoPin® H310_80 L1: 310 mm; L2: 80 mm; horizontal 3009238* ThermoPin® H340_160 L1: 340 mm; L2: 160 mm; horizontal 3009236* ThermoPin® H340_180 L1: 340 mm; L2: 180 mm; horizontal 3009234* ThermoPin® H340_200 L1: 340 mm; L2: 200 mm; horizontal 3009232 ThermoPin® H340_220 L1: 340 mm; L2: 220 mm; horizontal 3009160* ThermoPin® H340_80 L1: 340 mm; L2: 80 mm; horizontal 3009287* ThermoPin® H380_180 L1: 380 mm; L2: 180 mm; horizontal 3009249* ThermoPin® H380_200 L1: 380 mm; L2: 200 mm; horizontal 3009247* ThermoPin® H380_220 L1: 380 mm; L2: 220 mm; horizontal 3009245* ThermoPin® H380_240 L1: 380 mm; L2: 240 mm; horizontal 3009189* ThermoPin® D250_110 L1: 250 mm; L2: 110 mm; diagonal 3009181* ThermoPin® D295_110 L1: 295 mm; L2: 110 mm; diagonal 3009188* ThermoPin® D325_110 L1: 325 mm; L2: 110 mm; diagonal 3009124* ThermoPin® D340_110 L1: 340 mm; L2: 110 mm; diagonal 3009187* ThermoPin® D350_110 L1: 350 mm; L2: 110 mm; diagonal 3009185 ThermoPin® D410_110 L1: 410 mm; L2: 110 mm; diagonal 3009204 ThermoPin® D445_225 L1: 445 mm; L2: 225 mm; diagonal 3009334 ThermoPin® D465_100 L1: 465 mm; L2: 100 mm; diagonal 3009137* ThermoPin® D485_80 L1: 485 mm; L2: 80 mm; diagonal * In stock, other sizes on request
ThermoPin® The ThermoPin® is a composite anchor made of glass fiber reinforced plastic (GRP) for sandwich walls and core-insulated double walls. The ThermoPin® is used to connect facing and load-bearing shells of core-insulated precast concrete elements. The GRP material is suitable for use in slender components. Thanks to the attached cap, the pin slides easily into the fresh concrete, thus enabling particularly fast installation. The firmly attached sleeve guarantees correct installation and ensures that the penetration point in the insulation is closed and no concrete can flow into the opening. Thus, the rod ultimately disappears into the concrete and is not visible on the surface. The result is flawless surfaces without visual deficits. ThermoPins® are provided with conical widenings at the ends to increase pull-out resistance. A particularly high tensile strength is achieved by using only fully intact glass fibers along the rod axis. The ThermoPin® is available in 2 versions: as horizontal and diagonal anchor type. Advantages of the ThermoPin Cost-effective - low assembly costs due to quick and easy installation durable - tested resistance, even in alkaline media slim - constructions with low layer thicknesses possible Application and possibilities of use Sandwich walls double walls insulated with core ThermoPin® planning software ThermoPin® planning software is an extension of the PLANBAR BIM/CAD system with a module "Calculation and arrangement of composite anchors (ThermoPin®) for sandwich wall and thermal wall construction systems". The aim in developing the module of the Allplan Precast CAD system was to develop an additional module in which the selection and placement of ThermoPin® bars type H and type D for individual walls, entire floors or buildings, including drawing, specifications, 3D design and NC data, is automated. The ThermoPin® is a building authority-approved product that connects facing and load-bearing shells of core-insulated walls without thermal bridging. The number of ThermoPins to be installed is calculated individually for each wall panel, taking into account the expected forces, and the ThermoPins are distributed over the surface according to the geometry of the wall element. The calculation and drawing of the ThermoPins can be done manually, but it is a very slow and inefficient step. The step of drawing in and scheduling the ThermoPin is accelerated by our digital solution, which significantly increases the efficiency of the ThermoPin. By integrating it into the PLANBAR software, we give PLANBAR users everything they need to work independently with the ThermoPin®. Advantages of the ThermoPin® planning software Automatic drawing of ThermoPins in Nemetschek's PLANBAR software for sandwich walls and thermal walls with and without freely suspended facing layer Manual moving of ThermoPins Collision control included Automatic quantity determination PLANBAR was chosen as the software environment because of its good market penetration in BT innovation's core markets. With this step, we are accommodating our customers and accelerating the planning processes. Precast Software Engineering is a leading provider of software & services for the precast concrete industry. The powerful software solutions PLANBAR and TIM together offer integrated and model-based precast design with visualization along the entire process. PLANBAR is the comprehensive solution for high-quality, industrialized precast design. It offers efficient CAD planning and an ideal synthesis of 2D and 3D. Technical characteristics and variants of the ThermoPin® Art.-Nr. Article name Article description 3009299 ThermoPin® H180_60 L1: 180 mm; L2: 60 mm; horizontal 3009177* ThermoPin® H180_80 L1: 180 mm; L2: 80 mm; horizontal 3009176 ThermoPin® H190_80 L1: 190 mm; L2: 80 mm; horizontal 3009170* ThermoPin® H210_80 L1: 210 mm; L2: 80 mm; horizontal 3009179* ThermoPin® H230_80 L1: 230 mm; L2: 80 mm; horizontal 3009322* ThermoPin® H240_80 L1: 240 mm; L2: 80 mm; horizontal 3009173* ThermoPin® H250_80 L1: 250 mm; L2: 80 mm; horizontal 3009172 ThermoPin® H270_80 L1: 270 mm; L2: 80 mm; horizontal 3009312* ThermoPin® H280_140 L1: 280 mm; L2: 140 mm; horizontal 3009295 ThermoPin® H280_160 L1: 280 mm; L2: 160 mm; horizontal 3009171* ThermoPin® H290_80 L1: 290 mm; L2: 80 mm; horizontal 3009174 ThermoPin® H310_80 L1: 310 mm; L2: 80 mm; horizontal 3009238* ThermoPin® H340_160 L1: 340 mm; L2: 160 mm; horizontal 3009236* ThermoPin® H340_180 L1: 340 mm; L2: 180 mm; horizontal 3009234* ThermoPin® H340_200 L1: 340 mm; L2: 200 mm; horizontal 3009232 ThermoPin® H340_220 L1: 340 mm; L2: 220 mm; horizontal 3009160* ThermoPin® H340_80 L1: 340 mm; L2: 80 mm; horizontal 3009287* ThermoPin® H380_180 L1: 380 mm; L2: 180 mm; horizontal 3009249* ThermoPin® H380_200 L1: 380 mm; L2: 200 mm; horizontal 3009247* ThermoPin® H380_220 L1: 380 mm; L2: 220 mm; horizontal 3009245* ThermoPin® H380_240 L1: 380 mm; L2: 240 mm; horizontal 3009189* ThermoPin® D250_110 L1: 250 mm; L2: 110 mm; diagonal 3009181* ThermoPin® D295_110 L1: 295 mm; L2: 110 mm; diagonal 3009188* ThermoPin® D325_110 L1: 325 mm; L2: 110 mm; diagonal 3009124* ThermoPin® D340_110 L1: 340 mm; L2: 110 mm; diagonal 3009187* ThermoPin® D350_110 L1: 350 mm; L2: 110 mm; diagonal 3009185 ThermoPin® D410_110 L1: 410 mm; L2: 110 mm; diagonal 3009204 ThermoPin® D445_225 L1: 445 mm; L2: 225 mm; diagonal 3009334 ThermoPin® D465_100 L1: 465 mm; L2: 100 mm; diagonal 3009137* ThermoPin® D485_80 L1: 485 mm; L2: 80 mm; diagonal * In stock, other sizes on request
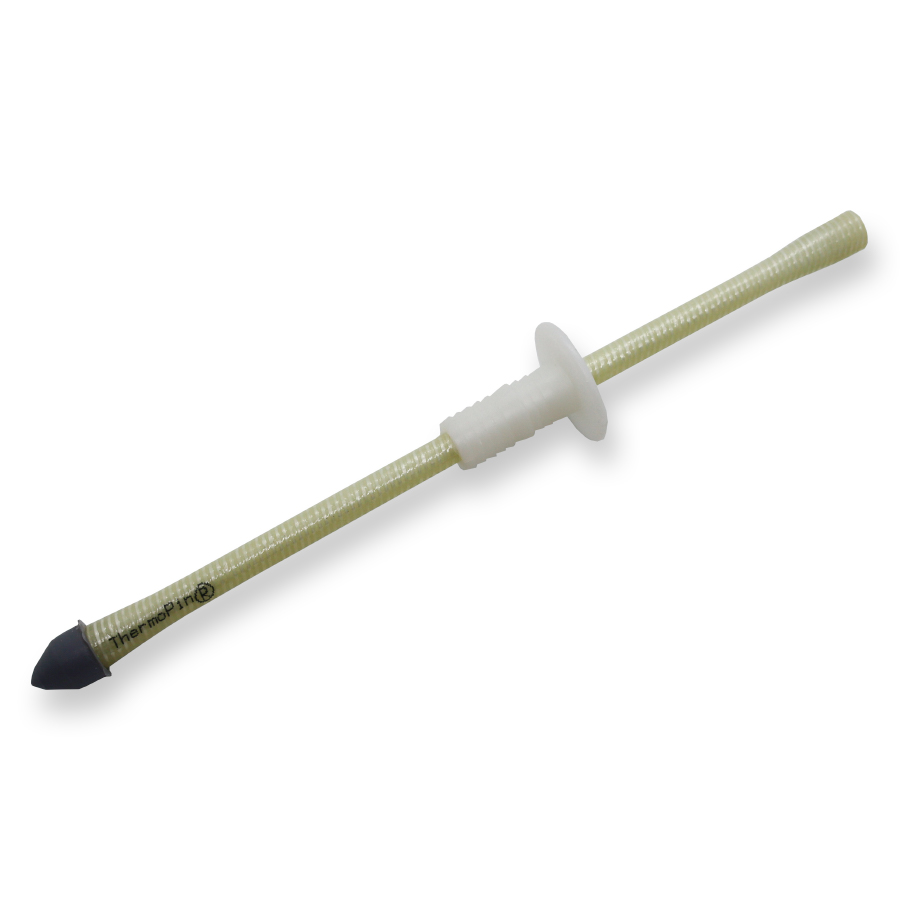
ThermoPin® The ThermoPin® is a composite anchor made of glass fiber reinforced plastic (GRP) for sandwich walls and core-insulated double walls. The ThermoPin® is used to connect facing and load-bearing shells of core-insulated precast concrete elements. The GRP material is suitable for use in slender components. Thanks to the attached cap, the pin slides easily into the fresh concrete, thus enabling particularly fast installation. The firmly attached sleeve guarantees correct installation and ensures that the penetration point in the insulation is closed and no concrete can flow into the opening. Thus, the rod ultimately disappears into the concrete and is not visible on the surface. The result is flawless surfaces without visual deficits. ThermoPins® are provided with conical widenings at the ends to increase pull-out resistance. A particularly high tensile strength is achieved by using only fully intact glass fibers along the rod axis. The ThermoPin® is available in 2 versions: as horizontal and diagonal anchor type. Advantages of the ThermoPin Cost-effective - low assembly costs due to quick and easy installation durable - tested resistance, even in alkaline media slim - constructions with low layer thicknesses possible Application and possibilities of use Sandwich walls double walls insulated with core ThermoPin® planning software ThermoPin® planning software is an extension of the PLANBAR BIM/CAD system with a module "Calculation and arrangement of composite anchors (ThermoPin®) for sandwich wall and thermal wall construction systems". The aim in developing the module of the Allplan Precast CAD system was to develop an additional module in which the selection and placement of ThermoPin® bars type H and type D for individual walls, entire floors or buildings, including drawing, specifications, 3D design and NC data, is automated. The ThermoPin® is a building authority-approved product that connects facing and load-bearing shells of core-insulated walls without thermal bridging. The number of ThermoPins to be installed is calculated individually for each wall panel, taking into account the expected forces, and the ThermoPins are distributed over the surface according to the geometry of the wall element. The calculation and drawing of the ThermoPins can be done manually, but it is a very slow and inefficient step. The step of drawing in and scheduling the ThermoPin is accelerated by our digital solution, which significantly increases the efficiency of the ThermoPin. By integrating it into the PLANBAR software, we give PLANBAR users everything they need to work independently with the ThermoPin®. Advantages of the ThermoPin® planning software Automatic drawing of ThermoPins in Nemetschek's PLANBAR software for sandwich walls and thermal walls with and without freely suspended facing layer Manual moving of ThermoPins Collision control included Automatic quantity determination PLANBAR was chosen as the software environment because of its good market penetration in BT innovation's core markets. With this step, we are accommodating our customers and accelerating the planning processes. Precast Software Engineering is a leading provider of software & services for the precast concrete industry. The powerful software solutions PLANBAR and TIM together offer integrated and model-based precast design with visualization along the entire process. PLANBAR is the comprehensive solution for high-quality, industrialized precast design. It offers efficient CAD planning and an ideal synthesis of 2D and 3D. Technical characteristics and variants of the ThermoPin® Art.-Nr. Article name Article description 3009299 ThermoPin® H180_60 L1: 180 mm; L2: 60 mm; horizontal 3009177* ThermoPin® H180_80 L1: 180 mm; L2: 80 mm; horizontal 3009176 ThermoPin® H190_80 L1: 190 mm; L2: 80 mm; horizontal 3009170* ThermoPin® H210_80 L1: 210 mm; L2: 80 mm; horizontal 3009179* ThermoPin® H230_80 L1: 230 mm; L2: 80 mm; horizontal 3009322* ThermoPin® H240_80 L1: 240 mm; L2: 80 mm; horizontal 3009173* ThermoPin® H250_80 L1: 250 mm; L2: 80 mm; horizontal 3009172 ThermoPin® H270_80 L1: 270 mm; L2: 80 mm; horizontal 3009312* ThermoPin® H280_140 L1: 280 mm; L2: 140 mm; horizontal 3009295 ThermoPin® H280_160 L1: 280 mm; L2: 160 mm; horizontal 3009171* ThermoPin® H290_80 L1: 290 mm; L2: 80 mm; horizontal 3009174 ThermoPin® H310_80 L1: 310 mm; L2: 80 mm; horizontal 3009238* ThermoPin® H340_160 L1: 340 mm; L2: 160 mm; horizontal 3009236* ThermoPin® H340_180 L1: 340 mm; L2: 180 mm; horizontal 3009234* ThermoPin® H340_200 L1: 340 mm; L2: 200 mm; horizontal 3009232 ThermoPin® H340_220 L1: 340 mm; L2: 220 mm; horizontal 3009160* ThermoPin® H340_80 L1: 340 mm; L2: 80 mm; horizontal 3009287* ThermoPin® H380_180 L1: 380 mm; L2: 180 mm; horizontal 3009249* ThermoPin® H380_200 L1: 380 mm; L2: 200 mm; horizontal 3009247* ThermoPin® H380_220 L1: 380 mm; L2: 220 mm; horizontal 3009245* ThermoPin® H380_240 L1: 380 mm; L2: 240 mm; horizontal 3009189* ThermoPin® D250_110 L1: 250 mm; L2: 110 mm; diagonal 3009181* ThermoPin® D295_110 L1: 295 mm; L2: 110 mm; diagonal 3009188* ThermoPin® D325_110 L1: 325 mm; L2: 110 mm; diagonal 3009124* ThermoPin® D340_110 L1: 340 mm; L2: 110 mm; diagonal 3009187* ThermoPin® D350_110 L1: 350 mm; L2: 110 mm; diagonal 3009185 ThermoPin® D410_110 L1: 410 mm; L2: 110 mm; diagonal 3009204 ThermoPin® D445_225 L1: 445 mm; L2: 225 mm; diagonal 3009334 ThermoPin® D465_100 L1: 465 mm; L2: 100 mm; diagonal 3009137* ThermoPin® D485_80 L1: 485 mm; L2: 80 mm; diagonal * In stock, other sizes on request
ThermoPin® The ThermoPin® is a composite anchor made of glass fiber reinforced plastic (GRP) for sandwich walls and core-insulated double walls. The ThermoPin® is used to connect facing and load-bearing shells of core-insulated precast concrete elements. The GRP material is suitable for use in slender components. Thanks to the attached cap, the pin slides easily into the fresh concrete, thus enabling particularly fast installation. The firmly attached sleeve guarantees correct installation and ensures that the penetration point in the insulation is closed and no concrete can flow into the opening. Thus, the rod ultimately disappears into the concrete and is not visible on the surface. The result is flawless surfaces without visual deficits. ThermoPins® are provided with conical widenings at the ends to increase pull-out resistance. A particularly high tensile strength is achieved by using only fully intact glass fibers along the rod axis. The ThermoPin® is available in 2 versions: as horizontal and diagonal anchor type. Advantages of the ThermoPin Cost-effective - low assembly costs due to quick and easy installation durable - tested resistance, even in alkaline media slim - constructions with low layer thicknesses possible Application and possibilities of use Sandwich walls double walls insulated with core ThermoPin® planning software ThermoPin® planning software is an extension of the PLANBAR BIM/CAD system with a module "Calculation and arrangement of composite anchors (ThermoPin®) for sandwich wall and thermal wall construction systems". The aim in developing the module of the Allplan Precast CAD system was to develop an additional module in which the selection and placement of ThermoPin® bars type H and type D for individual walls, entire floors or buildings, including drawing, specifications, 3D design and NC data, is automated. The ThermoPin® is a building authority-approved product that connects facing and load-bearing shells of core-insulated walls without thermal bridging. The number of ThermoPins to be installed is calculated individually for each wall panel, taking into account the expected forces, and the ThermoPins are distributed over the surface according to the geometry of the wall element. The calculation and drawing of the ThermoPins can be done manually, but it is a very slow and inefficient step. The step of drawing in and scheduling the ThermoPin is accelerated by our digital solution, which significantly increases the efficiency of the ThermoPin. By integrating it into the PLANBAR software, we give PLANBAR users everything they need to work independently with the ThermoPin®. Advantages of the ThermoPin® planning software Automatic drawing of ThermoPins in Nemetschek's PLANBAR software for sandwich walls and thermal walls with and without freely suspended facing layer Manual moving of ThermoPins Collision control included Automatic quantity determination PLANBAR was chosen as the software environment because of its good market penetration in BT innovation's core markets. With this step, we are accommodating our customers and accelerating the planning processes. Precast Software Engineering is a leading provider of software & services for the precast concrete industry. The powerful software solutions PLANBAR and TIM together offer integrated and model-based precast design with visualization along the entire process. PLANBAR is the comprehensive solution for high-quality, industrialized precast design. It offers efficient CAD planning and an ideal synthesis of 2D and 3D. Technical characteristics and variants of the ThermoPin® Art.-Nr. Article name Article description 3009299 ThermoPin® H180_60 L1: 180 mm; L2: 60 mm; horizontal 3009177* ThermoPin® H180_80 L1: 180 mm; L2: 80 mm; horizontal 3009176 ThermoPin® H190_80 L1: 190 mm; L2: 80 mm; horizontal 3009170* ThermoPin® H210_80 L1: 210 mm; L2: 80 mm; horizontal 3009179* ThermoPin® H230_80 L1: 230 mm; L2: 80 mm; horizontal 3009322* ThermoPin® H240_80 L1: 240 mm; L2: 80 mm; horizontal 3009173* ThermoPin® H250_80 L1: 250 mm; L2: 80 mm; horizontal 3009172 ThermoPin® H270_80 L1: 270 mm; L2: 80 mm; horizontal 3009312* ThermoPin® H280_140 L1: 280 mm; L2: 140 mm; horizontal 3009295 ThermoPin® H280_160 L1: 280 mm; L2: 160 mm; horizontal 3009171* ThermoPin® H290_80 L1: 290 mm; L2: 80 mm; horizontal 3009174 ThermoPin® H310_80 L1: 310 mm; L2: 80 mm; horizontal 3009238* ThermoPin® H340_160 L1: 340 mm; L2: 160 mm; horizontal 3009236* ThermoPin® H340_180 L1: 340 mm; L2: 180 mm; horizontal 3009234* ThermoPin® H340_200 L1: 340 mm; L2: 200 mm; horizontal 3009232 ThermoPin® H340_220 L1: 340 mm; L2: 220 mm; horizontal 3009160* ThermoPin® H340_80 L1: 340 mm; L2: 80 mm; horizontal 3009287* ThermoPin® H380_180 L1: 380 mm; L2: 180 mm; horizontal 3009249* ThermoPin® H380_200 L1: 380 mm; L2: 200 mm; horizontal 3009247* ThermoPin® H380_220 L1: 380 mm; L2: 220 mm; horizontal 3009245* ThermoPin® H380_240 L1: 380 mm; L2: 240 mm; horizontal 3009189* ThermoPin® D250_110 L1: 250 mm; L2: 110 mm; diagonal 3009181* ThermoPin® D295_110 L1: 295 mm; L2: 110 mm; diagonal 3009188* ThermoPin® D325_110 L1: 325 mm; L2: 110 mm; diagonal 3009124* ThermoPin® D340_110 L1: 340 mm; L2: 110 mm; diagonal 3009187* ThermoPin® D350_110 L1: 350 mm; L2: 110 mm; diagonal 3009185 ThermoPin® D410_110 L1: 410 mm; L2: 110 mm; diagonal 3009204 ThermoPin® D445_225 L1: 445 mm; L2: 225 mm; diagonal 3009334 ThermoPin® D465_100 L1: 465 mm; L2: 100 mm; diagonal 3009137* ThermoPin® D485_80 L1: 485 mm; L2: 80 mm; diagonal * In stock, other sizes on request
ThermoPin® The ThermoPin® is a composite anchor made of glass fiber reinforced plastic (GRP) for sandwich walls and core-insulated double walls. The ThermoPin® is used to connect facing and load-bearing shells of core-insulated precast concrete elements. The GRP material is suitable for use in slender components. Thanks to the attached cap, the pin slides easily into the fresh concrete, thus enabling particularly fast installation. The firmly attached sleeve guarantees correct installation and ensures that the penetration point in the insulation is closed and no concrete can flow into the opening. Thus, the rod ultimately disappears into the concrete and is not visible on the surface. The result is flawless surfaces without visual deficits. ThermoPins® are provided with conical widenings at the ends to increase pull-out resistance. A particularly high tensile strength is achieved by using only fully intact glass fibers along the rod axis. The ThermoPin® is available in 2 versions: as horizontal and diagonal anchor type. Advantages of the ThermoPin Cost-effective - low assembly costs due to quick and easy installation durable - tested resistance, even in alkaline media slim - constructions with low layer thicknesses possible Application and possibilities of use Sandwich walls double walls insulated with core ThermoPin® planning software ThermoPin® planning software is an extension of the PLANBAR BIM/CAD system with a module "Calculation and arrangement of composite anchors (ThermoPin®) for sandwich wall and thermal wall construction systems". The aim in developing the module of the Allplan Precast CAD system was to develop an additional module in which the selection and placement of ThermoPin® bars type H and type D for individual walls, entire floors or buildings, including drawing, specifications, 3D design and NC data, is automated. The ThermoPin® is a building authority-approved product that connects facing and load-bearing shells of core-insulated walls without thermal bridging. The number of ThermoPins to be installed is calculated individually for each wall panel, taking into account the expected forces, and the ThermoPins are distributed over the surface according to the geometry of the wall element. The calculation and drawing of the ThermoPins can be done manually, but it is a very slow and inefficient step. The step of drawing in and scheduling the ThermoPin is accelerated by our digital solution, which significantly increases the efficiency of the ThermoPin. By integrating it into the PLANBAR software, we give PLANBAR users everything they need to work independently with the ThermoPin®. Advantages of the ThermoPin® planning software Automatic drawing of ThermoPins in Nemetschek's PLANBAR software for sandwich walls and thermal walls with and without freely suspended facing layer Manual moving of ThermoPins Collision control included Automatic quantity determination PLANBAR was chosen as the software environment because of its good market penetration in BT innovation's core markets. With this step, we are accommodating our customers and accelerating the planning processes. Precast Software Engineering is a leading provider of software & services for the precast concrete industry. The powerful software solutions PLANBAR and TIM together offer integrated and model-based precast design with visualization along the entire process. PLANBAR is the comprehensive solution for high-quality, industrialized precast design. It offers efficient CAD planning and an ideal synthesis of 2D and 3D. Technical characteristics and variants of the ThermoPin® Art.-Nr. Article name Article description 3009299 ThermoPin® H180_60 L1: 180 mm; L2: 60 mm; horizontal 3009177* ThermoPin® H180_80 L1: 180 mm; L2: 80 mm; horizontal 3009176 ThermoPin® H190_80 L1: 190 mm; L2: 80 mm; horizontal 3009170* ThermoPin® H210_80 L1: 210 mm; L2: 80 mm; horizontal 3009179* ThermoPin® H230_80 L1: 230 mm; L2: 80 mm; horizontal 3009322* ThermoPin® H240_80 L1: 240 mm; L2: 80 mm; horizontal 3009173* ThermoPin® H250_80 L1: 250 mm; L2: 80 mm; horizontal 3009172 ThermoPin® H270_80 L1: 270 mm; L2: 80 mm; horizontal 3009312* ThermoPin® H280_140 L1: 280 mm; L2: 140 mm; horizontal 3009295 ThermoPin® H280_160 L1: 280 mm; L2: 160 mm; horizontal 3009171* ThermoPin® H290_80 L1: 290 mm; L2: 80 mm; horizontal 3009174 ThermoPin® H310_80 L1: 310 mm; L2: 80 mm; horizontal 3009238* ThermoPin® H340_160 L1: 340 mm; L2: 160 mm; horizontal 3009236* ThermoPin® H340_180 L1: 340 mm; L2: 180 mm; horizontal 3009234* ThermoPin® H340_200 L1: 340 mm; L2: 200 mm; horizontal 3009232 ThermoPin® H340_220 L1: 340 mm; L2: 220 mm; horizontal 3009160* ThermoPin® H340_80 L1: 340 mm; L2: 80 mm; horizontal 3009287* ThermoPin® H380_180 L1: 380 mm; L2: 180 mm; horizontal 3009249* ThermoPin® H380_200 L1: 380 mm; L2: 200 mm; horizontal 3009247* ThermoPin® H380_220 L1: 380 mm; L2: 220 mm; horizontal 3009245* ThermoPin® H380_240 L1: 380 mm; L2: 240 mm; horizontal 3009189* ThermoPin® D250_110 L1: 250 mm; L2: 110 mm; diagonal 3009181* ThermoPin® D295_110 L1: 295 mm; L2: 110 mm; diagonal 3009188* ThermoPin® D325_110 L1: 325 mm; L2: 110 mm; diagonal 3009124* ThermoPin® D340_110 L1: 340 mm; L2: 110 mm; diagonal 3009187* ThermoPin® D350_110 L1: 350 mm; L2: 110 mm; diagonal 3009185 ThermoPin® D410_110 L1: 410 mm; L2: 110 mm; diagonal 3009204 ThermoPin® D445_225 L1: 445 mm; L2: 225 mm; diagonal 3009334 ThermoPin® D465_100 L1: 465 mm; L2: 100 mm; diagonal 3009137* ThermoPin® D485_80 L1: 485 mm; L2: 80 mm; diagonal * In stock, other sizes on request
ThermoPin® The ThermoPin® is a composite anchor made of glass fiber reinforced plastic (GRP) for sandwich walls and core-insulated double walls. The ThermoPin® is used to connect facing and load-bearing shells of core-insulated precast concrete elements. The GRP material is suitable for use in slender components. Thanks to the attached cap, the pin slides easily into the fresh concrete, thus enabling particularly fast installation. The firmly attached sleeve guarantees correct installation and ensures that the penetration point in the insulation is closed and no concrete can flow into the opening. Thus, the rod ultimately disappears into the concrete and is not visible on the surface. The result is flawless surfaces without visual deficits. ThermoPins® are provided with conical widenings at the ends to increase pull-out resistance. A particularly high tensile strength is achieved by using only fully intact glass fibers along the rod axis. The ThermoPin® is available in 2 versions: as horizontal and diagonal anchor type. Advantages of the ThermoPin Cost-effective - low assembly costs due to quick and easy installation durable - tested resistance, even in alkaline media slim - constructions with low layer thicknesses possible Application and possibilities of use Sandwich walls double walls insulated with core ThermoPin® planning software ThermoPin® planning software is an extension of the PLANBAR BIM/CAD system with a module "Calculation and arrangement of composite anchors (ThermoPin®) for sandwich wall and thermal wall construction systems". The aim in developing the module of the Allplan Precast CAD system was to develop an additional module in which the selection and placement of ThermoPin® bars type H and type D for individual walls, entire floors or buildings, including drawing, specifications, 3D design and NC data, is automated. The ThermoPin® is a building authority-approved product that connects facing and load-bearing shells of core-insulated walls without thermal bridging. The number of ThermoPins to be installed is calculated individually for each wall panel, taking into account the expected forces, and the ThermoPins are distributed over the surface according to the geometry of the wall element. The calculation and drawing of the ThermoPins can be done manually, but it is a very slow and inefficient step. The step of drawing in and scheduling the ThermoPin is accelerated by our digital solution, which significantly increases the efficiency of the ThermoPin. By integrating it into the PLANBAR software, we give PLANBAR users everything they need to work independently with the ThermoPin®. Advantages of the ThermoPin® planning software Automatic drawing of ThermoPins in Nemetschek's PLANBAR software for sandwich walls and thermal walls with and without freely suspended facing layer Manual moving of ThermoPins Collision control included Automatic quantity determination PLANBAR was chosen as the software environment because of its good market penetration in BT innovation's core markets. With this step, we are accommodating our customers and accelerating the planning processes. Precast Software Engineering is a leading provider of software & services for the precast concrete industry. The powerful software solutions PLANBAR and TIM together offer integrated and model-based precast design with visualization along the entire process. PLANBAR is the comprehensive solution for high-quality, industrialized precast design. It offers efficient CAD planning and an ideal synthesis of 2D and 3D. Technical characteristics and variants of the ThermoPin® Art.-Nr. Article name Article description 3009299 ThermoPin® H180_60 L1: 180 mm; L2: 60 mm; horizontal 3009177* ThermoPin® H180_80 L1: 180 mm; L2: 80 mm; horizontal 3009176 ThermoPin® H190_80 L1: 190 mm; L2: 80 mm; horizontal 3009170* ThermoPin® H210_80 L1: 210 mm; L2: 80 mm; horizontal 3009179* ThermoPin® H230_80 L1: 230 mm; L2: 80 mm; horizontal 3009322* ThermoPin® H240_80 L1: 240 mm; L2: 80 mm; horizontal 3009173* ThermoPin® H250_80 L1: 250 mm; L2: 80 mm; horizontal 3009172 ThermoPin® H270_80 L1: 270 mm; L2: 80 mm; horizontal 3009312* ThermoPin® H280_140 L1: 280 mm; L2: 140 mm; horizontal 3009295 ThermoPin® H280_160 L1: 280 mm; L2: 160 mm; horizontal 3009171* ThermoPin® H290_80 L1: 290 mm; L2: 80 mm; horizontal 3009174 ThermoPin® H310_80 L1: 310 mm; L2: 80 mm; horizontal 3009238* ThermoPin® H340_160 L1: 340 mm; L2: 160 mm; horizontal 3009236* ThermoPin® H340_180 L1: 340 mm; L2: 180 mm; horizontal 3009234* ThermoPin® H340_200 L1: 340 mm; L2: 200 mm; horizontal 3009232 ThermoPin® H340_220 L1: 340 mm; L2: 220 mm; horizontal 3009160* ThermoPin® H340_80 L1: 340 mm; L2: 80 mm; horizontal 3009287* ThermoPin® H380_180 L1: 380 mm; L2: 180 mm; horizontal 3009249* ThermoPin® H380_200 L1: 380 mm; L2: 200 mm; horizontal 3009247* ThermoPin® H380_220 L1: 380 mm; L2: 220 mm; horizontal 3009245* ThermoPin® H380_240 L1: 380 mm; L2: 240 mm; horizontal 3009189* ThermoPin® D250_110 L1: 250 mm; L2: 110 mm; diagonal 3009181* ThermoPin® D295_110 L1: 295 mm; L2: 110 mm; diagonal 3009188* ThermoPin® D325_110 L1: 325 mm; L2: 110 mm; diagonal 3009124* ThermoPin® D340_110 L1: 340 mm; L2: 110 mm; diagonal 3009187* ThermoPin® D350_110 L1: 350 mm; L2: 110 mm; diagonal 3009185 ThermoPin® D410_110 L1: 410 mm; L2: 110 mm; diagonal 3009204 ThermoPin® D445_225 L1: 445 mm; L2: 225 mm; diagonal 3009334 ThermoPin® D465_100 L1: 465 mm; L2: 100 mm; diagonal 3009137* ThermoPin® D485_80 L1: 485 mm; L2: 80 mm; diagonal * In stock, other sizes on request
ThermoPin® The ThermoPin® is a composite anchor made of glass fiber reinforced plastic (GRP) for sandwich walls and core-insulated double walls. The ThermoPin® is used to connect facing and load-bearing shells of core-insulated precast concrete elements. The GRP material is suitable for use in slender components. Thanks to the attached cap, the pin slides easily into the fresh concrete, thus enabling particularly fast installation. The firmly attached sleeve guarantees correct installation and ensures that the penetration point in the insulation is closed and no concrete can flow into the opening. Thus, the rod ultimately disappears into the concrete and is not visible on the surface. The result is flawless surfaces without visual deficits. ThermoPins® are provided with conical widenings at the ends to increase pull-out resistance. A particularly high tensile strength is achieved by using only fully intact glass fibers along the rod axis. The ThermoPin® is available in 2 versions: as horizontal and diagonal anchor type. Advantages of the ThermoPin Cost-effective - low assembly costs due to quick and easy installation durable - tested resistance, even in alkaline media slim - constructions with low layer thicknesses possible Application and possibilities of use Sandwich walls double walls insulated with core ThermoPin® planning software ThermoPin® planning software is an extension of the PLANBAR BIM/CAD system with a module "Calculation and arrangement of composite anchors (ThermoPin®) for sandwich wall and thermal wall construction systems". The aim in developing the module of the Allplan Precast CAD system was to develop an additional module in which the selection and placement of ThermoPin® bars type H and type D for individual walls, entire floors or buildings, including drawing, specifications, 3D design and NC data, is automated. The ThermoPin® is a building authority-approved product that connects facing and load-bearing shells of core-insulated walls without thermal bridging. The number of ThermoPins to be installed is calculated individually for each wall panel, taking into account the expected forces, and the ThermoPins are distributed over the surface according to the geometry of the wall element. The calculation and drawing of the ThermoPins can be done manually, but it is a very slow and inefficient step. The step of drawing in and scheduling the ThermoPin is accelerated by our digital solution, which significantly increases the efficiency of the ThermoPin. By integrating it into the PLANBAR software, we give PLANBAR users everything they need to work independently with the ThermoPin®. Advantages of the ThermoPin® planning software Automatic drawing of ThermoPins in Nemetschek's PLANBAR software for sandwich walls and thermal walls with and without freely suspended facing layer Manual moving of ThermoPins Collision control included Automatic quantity determination PLANBAR was chosen as the software environment because of its good market penetration in BT innovation's core markets. With this step, we are accommodating our customers and accelerating the planning processes. Precast Software Engineering is a leading provider of software & services for the precast concrete industry. The powerful software solutions PLANBAR and TIM together offer integrated and model-based precast design with visualization along the entire process. PLANBAR is the comprehensive solution for high-quality, industrialized precast design. It offers efficient CAD planning and an ideal synthesis of 2D and 3D. Technical characteristics and variants of the ThermoPin® Art.-Nr. Article name Article description 3009299 ThermoPin® H180_60 L1: 180 mm; L2: 60 mm; horizontal 3009177* ThermoPin® H180_80 L1: 180 mm; L2: 80 mm; horizontal 3009176 ThermoPin® H190_80 L1: 190 mm; L2: 80 mm; horizontal 3009170* ThermoPin® H210_80 L1: 210 mm; L2: 80 mm; horizontal 3009179* ThermoPin® H230_80 L1: 230 mm; L2: 80 mm; horizontal 3009322* ThermoPin® H240_80 L1: 240 mm; L2: 80 mm; horizontal 3009173* ThermoPin® H250_80 L1: 250 mm; L2: 80 mm; horizontal 3009172 ThermoPin® H270_80 L1: 270 mm; L2: 80 mm; horizontal 3009312* ThermoPin® H280_140 L1: 280 mm; L2: 140 mm; horizontal 3009295 ThermoPin® H280_160 L1: 280 mm; L2: 160 mm; horizontal 3009171* ThermoPin® H290_80 L1: 290 mm; L2: 80 mm; horizontal 3009174 ThermoPin® H310_80 L1: 310 mm; L2: 80 mm; horizontal 3009238* ThermoPin® H340_160 L1: 340 mm; L2: 160 mm; horizontal 3009236* ThermoPin® H340_180 L1: 340 mm; L2: 180 mm; horizontal 3009234* ThermoPin® H340_200 L1: 340 mm; L2: 200 mm; horizontal 3009232 ThermoPin® H340_220 L1: 340 mm; L2: 220 mm; horizontal 3009160* ThermoPin® H340_80 L1: 340 mm; L2: 80 mm; horizontal 3009287* ThermoPin® H380_180 L1: 380 mm; L2: 180 mm; horizontal 3009249* ThermoPin® H380_200 L1: 380 mm; L2: 200 mm; horizontal 3009247* ThermoPin® H380_220 L1: 380 mm; L2: 220 mm; horizontal 3009245* ThermoPin® H380_240 L1: 380 mm; L2: 240 mm; horizontal 3009189* ThermoPin® D250_110 L1: 250 mm; L2: 110 mm; diagonal 3009181* ThermoPin® D295_110 L1: 295 mm; L2: 110 mm; diagonal 3009188* ThermoPin® D325_110 L1: 325 mm; L2: 110 mm; diagonal 3009124* ThermoPin® D340_110 L1: 340 mm; L2: 110 mm; diagonal 3009187* ThermoPin® D350_110 L1: 350 mm; L2: 110 mm; diagonal 3009185 ThermoPin® D410_110 L1: 410 mm; L2: 110 mm; diagonal 3009204 ThermoPin® D445_225 L1: 445 mm; L2: 225 mm; diagonal 3009334 ThermoPin® D465_100 L1: 465 mm; L2: 100 mm; diagonal 3009137* ThermoPin® D485_80 L1: 485 mm; L2: 80 mm; diagonal * In stock, other sizes on request
ThermoPin® The ThermoPin® is a composite anchor made of glass fiber reinforced plastic (GRP) for sandwich walls and core-insulated double walls. The ThermoPin® is used to connect facing and load-bearing shells of core-insulated precast concrete elements. The GRP material is suitable for use in slender components. Thanks to the attached cap, the pin slides easily into the fresh concrete, thus enabling particularly fast installation. The firmly attached sleeve guarantees correct installation and ensures that the penetration point in the insulation is closed and no concrete can flow into the opening. Thus, the rod ultimately disappears into the concrete and is not visible on the surface. The result is flawless surfaces without visual deficits. ThermoPins® are provided with conical widenings at the ends to increase pull-out resistance. A particularly high tensile strength is achieved by using only fully intact glass fibers along the rod axis. The ThermoPin® is available in 2 versions: as horizontal and diagonal anchor type. Advantages of the ThermoPin Cost-effective - low assembly costs due to quick and easy installation durable - tested resistance, even in alkaline media slim - constructions with low layer thicknesses possible Application and possibilities of use Sandwich walls double walls insulated with core ThermoPin® planning software ThermoPin® planning software is an extension of the PLANBAR BIM/CAD system with a module "Calculation and arrangement of composite anchors (ThermoPin®) for sandwich wall and thermal wall construction systems". The aim in developing the module of the Allplan Precast CAD system was to develop an additional module in which the selection and placement of ThermoPin® bars type H and type D for individual walls, entire floors or buildings, including drawing, specifications, 3D design and NC data, is automated. The ThermoPin® is a building authority-approved product that connects facing and load-bearing shells of core-insulated walls without thermal bridging. The number of ThermoPins to be installed is calculated individually for each wall panel, taking into account the expected forces, and the ThermoPins are distributed over the surface according to the geometry of the wall element. The calculation and drawing of the ThermoPins can be done manually, but it is a very slow and inefficient step. The step of drawing in and scheduling the ThermoPin is accelerated by our digital solution, which significantly increases the efficiency of the ThermoPin. By integrating it into the PLANBAR software, we give PLANBAR users everything they need to work independently with the ThermoPin®. Advantages of the ThermoPin® planning software Automatic drawing of ThermoPins in Nemetschek's PLANBAR software for sandwich walls and thermal walls with and without freely suspended facing layer Manual moving of ThermoPins Collision control included Automatic quantity determination PLANBAR was chosen as the software environment because of its good market penetration in BT innovation's core markets. With this step, we are accommodating our customers and accelerating the planning processes. Precast Software Engineering is a leading provider of software & services for the precast concrete industry. The powerful software solutions PLANBAR and TIM together offer integrated and model-based precast design with visualization along the entire process. PLANBAR is the comprehensive solution for high-quality, industrialized precast design. It offers efficient CAD planning and an ideal synthesis of 2D and 3D. Technical characteristics and variants of the ThermoPin® Art.-Nr. Article name Article description 3009299 ThermoPin® H180_60 L1: 180 mm; L2: 60 mm; horizontal 3009177* ThermoPin® H180_80 L1: 180 mm; L2: 80 mm; horizontal 3009176 ThermoPin® H190_80 L1: 190 mm; L2: 80 mm; horizontal 3009170* ThermoPin® H210_80 L1: 210 mm; L2: 80 mm; horizontal 3009179* ThermoPin® H230_80 L1: 230 mm; L2: 80 mm; horizontal 3009322* ThermoPin® H240_80 L1: 240 mm; L2: 80 mm; horizontal 3009173* ThermoPin® H250_80 L1: 250 mm; L2: 80 mm; horizontal 3009172 ThermoPin® H270_80 L1: 270 mm; L2: 80 mm; horizontal 3009312* ThermoPin® H280_140 L1: 280 mm; L2: 140 mm; horizontal 3009295 ThermoPin® H280_160 L1: 280 mm; L2: 160 mm; horizontal 3009171* ThermoPin® H290_80 L1: 290 mm; L2: 80 mm; horizontal 3009174 ThermoPin® H310_80 L1: 310 mm; L2: 80 mm; horizontal 3009238* ThermoPin® H340_160 L1: 340 mm; L2: 160 mm; horizontal 3009236* ThermoPin® H340_180 L1: 340 mm; L2: 180 mm; horizontal 3009234* ThermoPin® H340_200 L1: 340 mm; L2: 200 mm; horizontal 3009232 ThermoPin® H340_220 L1: 340 mm; L2: 220 mm; horizontal 3009160* ThermoPin® H340_80 L1: 340 mm; L2: 80 mm; horizontal 3009287* ThermoPin® H380_180 L1: 380 mm; L2: 180 mm; horizontal 3009249* ThermoPin® H380_200 L1: 380 mm; L2: 200 mm; horizontal 3009247* ThermoPin® H380_220 L1: 380 mm; L2: 220 mm; horizontal 3009245* ThermoPin® H380_240 L1: 380 mm; L2: 240 mm; horizontal 3009189* ThermoPin® D250_110 L1: 250 mm; L2: 110 mm; diagonal 3009181* ThermoPin® D295_110 L1: 295 mm; L2: 110 mm; diagonal 3009188* ThermoPin® D325_110 L1: 325 mm; L2: 110 mm; diagonal 3009124* ThermoPin® D340_110 L1: 340 mm; L2: 110 mm; diagonal 3009187* ThermoPin® D350_110 L1: 350 mm; L2: 110 mm; diagonal 3009185 ThermoPin® D410_110 L1: 410 mm; L2: 110 mm; diagonal 3009204 ThermoPin® D445_225 L1: 445 mm; L2: 225 mm; diagonal 3009334 ThermoPin® D465_100 L1: 465 mm; L2: 100 mm; diagonal 3009137* ThermoPin® D485_80 L1: 485 mm; L2: 80 mm; diagonal * In stock, other sizes on request
ThermoPin® The ThermoPin® is a composite anchor made of glass fiber reinforced plastic (GRP) for sandwich walls and core-insulated double walls. The ThermoPin® is used to connect facing and load-bearing shells of core-insulated precast concrete elements. The GRP material is suitable for use in slender components. Thanks to the attached cap, the pin slides easily into the fresh concrete, thus enabling particularly fast installation. The firmly attached sleeve guarantees correct installation and ensures that the penetration point in the insulation is closed and no concrete can flow into the opening. Thus, the rod ultimately disappears into the concrete and is not visible on the surface. The result is flawless surfaces without visual deficits. ThermoPins® are provided with conical widenings at the ends to increase pull-out resistance. A particularly high tensile strength is achieved by using only fully intact glass fibers along the rod axis. The ThermoPin® is available in 2 versions: as horizontal and diagonal anchor type. Advantages of the ThermoPin Cost-effective - low assembly costs due to quick and easy installation durable - tested resistance, even in alkaline media slim - constructions with low layer thicknesses possible Application and possibilities of use Sandwich walls double walls insulated with core ThermoPin® planning software ThermoPin® planning software is an extension of the PLANBAR BIM/CAD system with a module "Calculation and arrangement of composite anchors (ThermoPin®) for sandwich wall and thermal wall construction systems". The aim in developing the module of the Allplan Precast CAD system was to develop an additional module in which the selection and placement of ThermoPin® bars type H and type D for individual walls, entire floors or buildings, including drawing, specifications, 3D design and NC data, is automated. The ThermoPin® is a building authority-approved product that connects facing and load-bearing shells of core-insulated walls without thermal bridging. The number of ThermoPins to be installed is calculated individually for each wall panel, taking into account the expected forces, and the ThermoPins are distributed over the surface according to the geometry of the wall element. The calculation and drawing of the ThermoPins can be done manually, but it is a very slow and inefficient step. The step of drawing in and scheduling the ThermoPin is accelerated by our digital solution, which significantly increases the efficiency of the ThermoPin. By integrating it into the PLANBAR software, we give PLANBAR users everything they need to work independently with the ThermoPin®. Advantages of the ThermoPin® planning software Automatic drawing of ThermoPins in Nemetschek's PLANBAR software for sandwich walls and thermal walls with and without freely suspended facing layer Manual moving of ThermoPins Collision control included Automatic quantity determination PLANBAR was chosen as the software environment because of its good market penetration in BT innovation's core markets. With this step, we are accommodating our customers and accelerating the planning processes. Precast Software Engineering is a leading provider of software & services for the precast concrete industry. The powerful software solutions PLANBAR and TIM together offer integrated and model-based precast design with visualization along the entire process. PLANBAR is the comprehensive solution for high-quality, industrialized precast design. It offers efficient CAD planning and an ideal synthesis of 2D and 3D. Technical characteristics and variants of the ThermoPin® Art.-Nr. Article name Article description 3009299 ThermoPin® H180_60 L1: 180 mm; L2: 60 mm; horizontal 3009177* ThermoPin® H180_80 L1: 180 mm; L2: 80 mm; horizontal 3009176 ThermoPin® H190_80 L1: 190 mm; L2: 80 mm; horizontal 3009170* ThermoPin® H210_80 L1: 210 mm; L2: 80 mm; horizontal 3009179* ThermoPin® H230_80 L1: 230 mm; L2: 80 mm; horizontal 3009322* ThermoPin® H240_80 L1: 240 mm; L2: 80 mm; horizontal 3009173* ThermoPin® H250_80 L1: 250 mm; L2: 80 mm; horizontal 3009172 ThermoPin® H270_80 L1: 270 mm; L2: 80 mm; horizontal 3009312* ThermoPin® H280_140 L1: 280 mm; L2: 140 mm; horizontal 3009295 ThermoPin® H280_160 L1: 280 mm; L2: 160 mm; horizontal 3009171* ThermoPin® H290_80 L1: 290 mm; L2: 80 mm; horizontal 3009174 ThermoPin® H310_80 L1: 310 mm; L2: 80 mm; horizontal 3009238* ThermoPin® H340_160 L1: 340 mm; L2: 160 mm; horizontal 3009236* ThermoPin® H340_180 L1: 340 mm; L2: 180 mm; horizontal 3009234* ThermoPin® H340_200 L1: 340 mm; L2: 200 mm; horizontal 3009232 ThermoPin® H340_220 L1: 340 mm; L2: 220 mm; horizontal 3009160* ThermoPin® H340_80 L1: 340 mm; L2: 80 mm; horizontal 3009287* ThermoPin® H380_180 L1: 380 mm; L2: 180 mm; horizontal 3009249* ThermoPin® H380_200 L1: 380 mm; L2: 200 mm; horizontal 3009247* ThermoPin® H380_220 L1: 380 mm; L2: 220 mm; horizontal 3009245* ThermoPin® H380_240 L1: 380 mm; L2: 240 mm; horizontal 3009189* ThermoPin® D250_110 L1: 250 mm; L2: 110 mm; diagonal 3009181* ThermoPin® D295_110 L1: 295 mm; L2: 110 mm; diagonal 3009188* ThermoPin® D325_110 L1: 325 mm; L2: 110 mm; diagonal 3009124* ThermoPin® D340_110 L1: 340 mm; L2: 110 mm; diagonal 3009187* ThermoPin® D350_110 L1: 350 mm; L2: 110 mm; diagonal 3009185 ThermoPin® D410_110 L1: 410 mm; L2: 110 mm; diagonal 3009204 ThermoPin® D445_225 L1: 445 mm; L2: 225 mm; diagonal 3009334 ThermoPin® D465_100 L1: 465 mm; L2: 100 mm; diagonal 3009137* ThermoPin® D485_80 L1: 485 mm; L2: 80 mm; diagonal * In stock, other sizes on request