
Affordable Housing concept to address housing shortages in crisis areas.
The "Low Cost House" concept is the solution for fast-growing and poor populations in need of quality housing. In just a short time, massive concrete houses can be made available to house people in need. The "butterfly battery" production technology developed by BT innovation makes this possible - a formwork system for the fast and efficient production of precast concrete elements.
For governments and aid organisations faced with large numbers of refugees in crisis areas or in need of safe accommodation for the population after natural disasters, the "Low Cost House" concept is an ideal solution. The creation of safe, stable and cost-effective living and utility space can be accomplished in just two hours with the Low Cost House.

Advantages:
- solid concrete house
- Set-up time 2 hours
- (Almost) location-independent production
- Industrial mass production
- Standardised technologies
- Short familiarisation period
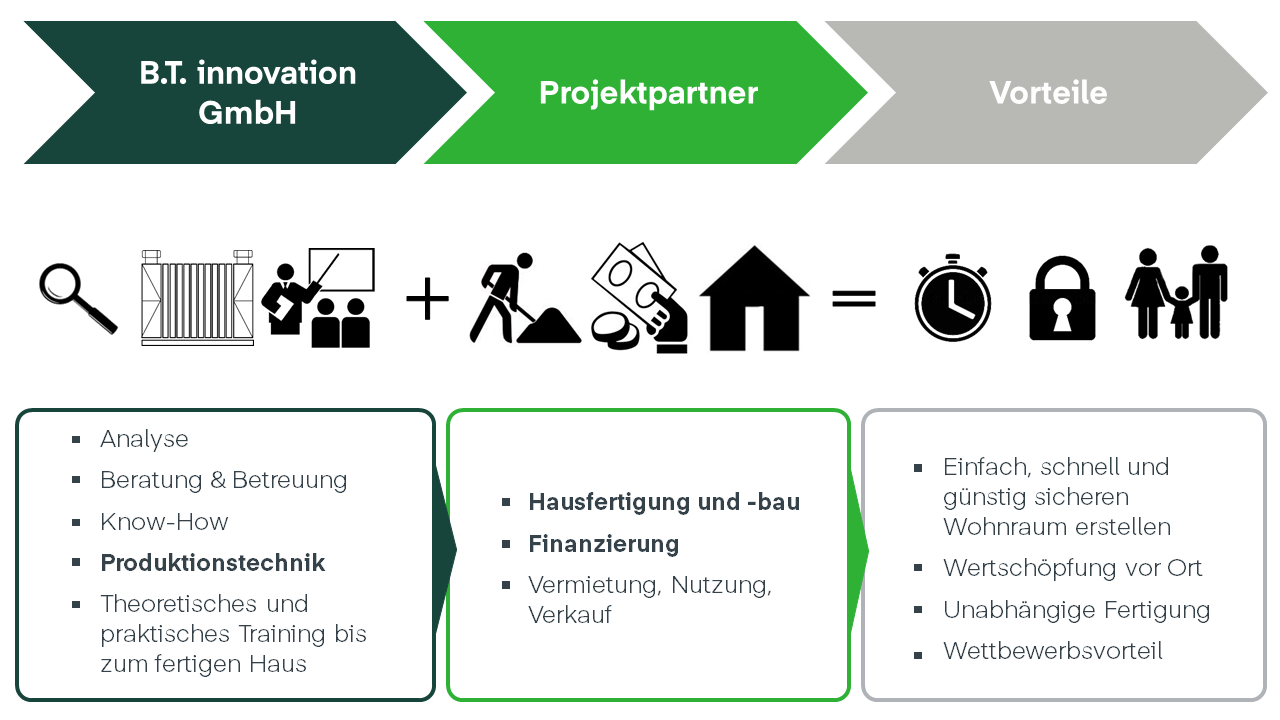
The Low-Cost House concept at a glance
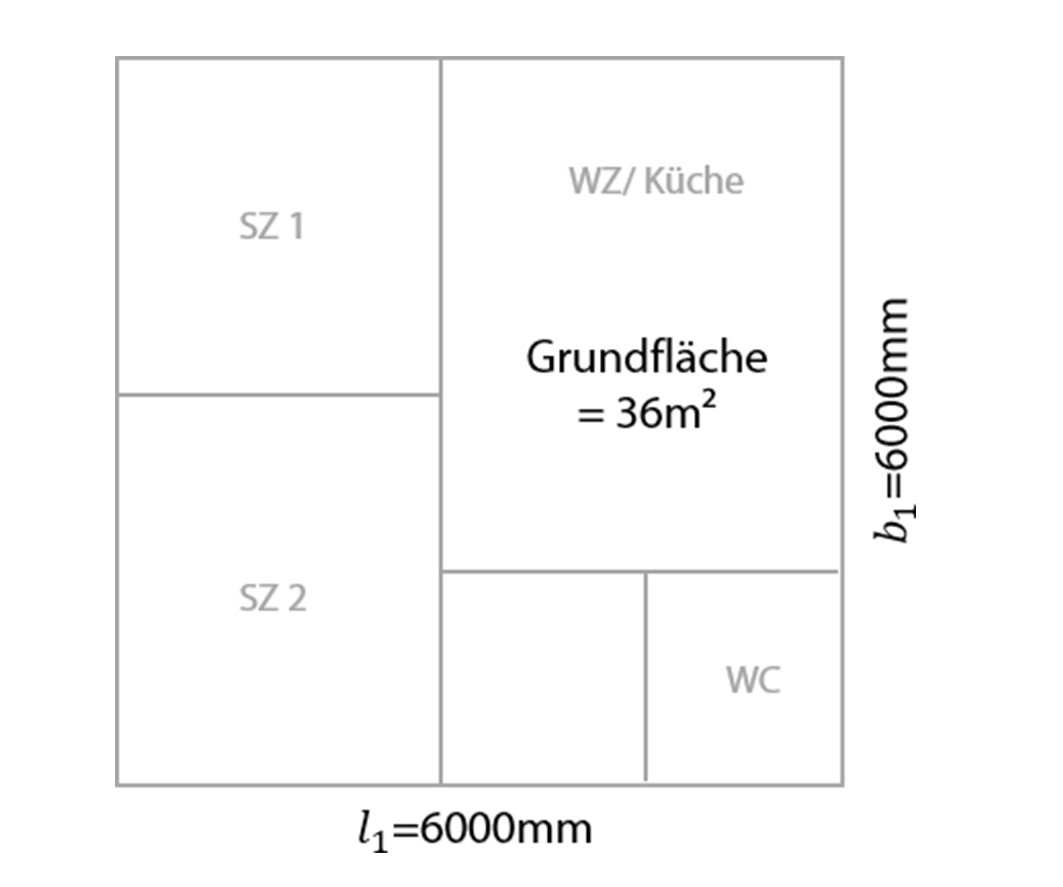
The construction of a 36 m² turnkey concrete house with two bedrooms, living area, kitchen and toilet can be realised in just two hours. BT innovation's simple building concept makes this possible.
In this video, you can watch the first ever construction attempt, which was successfully realised in just two hours.
Range of services (standard)
- 36m² floor space
- Four rooms incl. bathroom with shower and WC
- Space for 4-8 persons
- Sockets, light switch
- Water connection in bathroom and kitchen
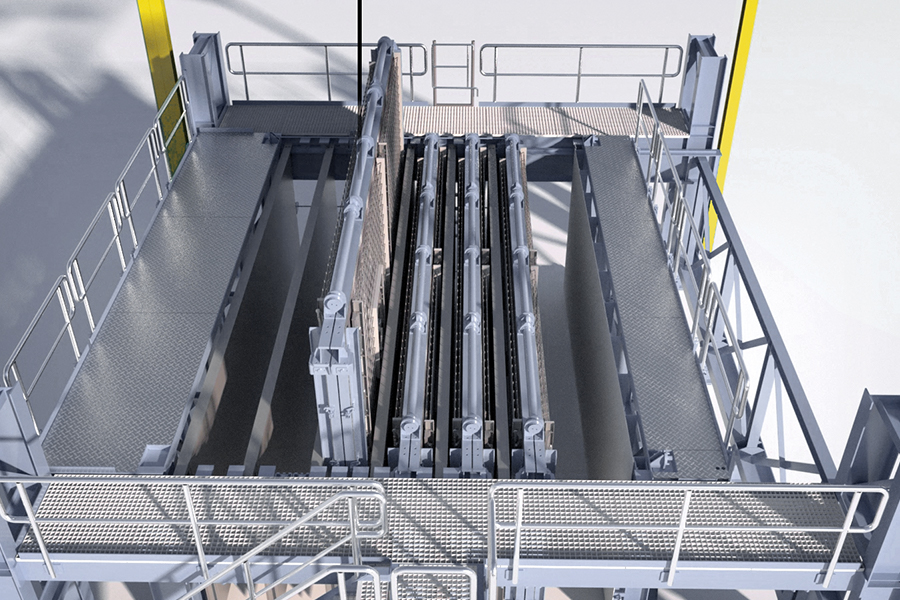
Manufacturing process
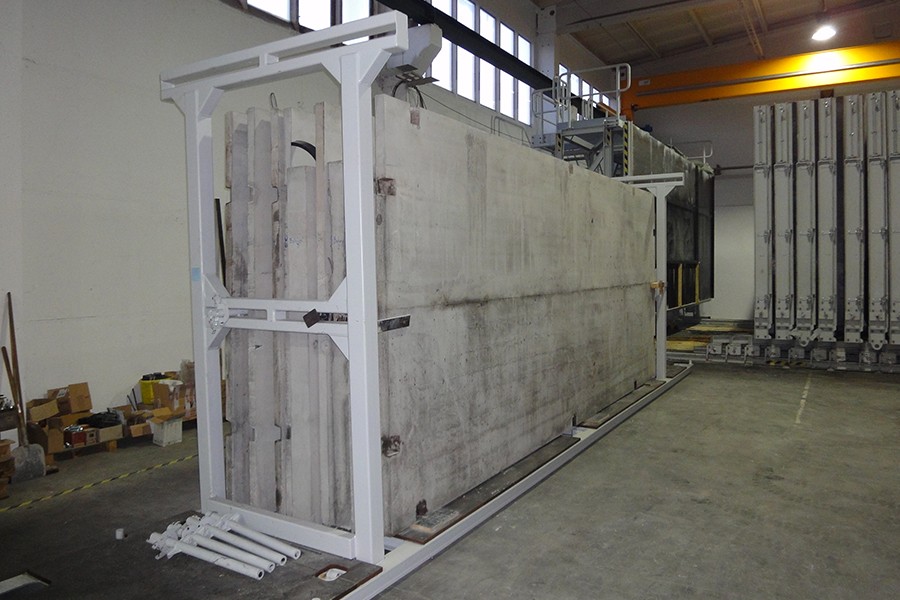
The precast concrete elements for a low-cost house are manufactured using the butterfly battery formwork developed by BT innovation.
This production method has the following advantages over conventional technologies:
- Faster and simpler production process
- High productivity with a relatively small footprint
- No more need to finish the elements due to five-sided formwork-smooth concrete surfaces
Success factors in the implementation of the "Low Cost House" project are our technical know-how, as well as the technical equipment itself. Under the expert guidance of BT innovation, local workers are to learn how to use the equipment. To this end, they are instructed and trained in the production of the concrete elements and the assembly of the prefabricated houses. In this way, jobs are created in the target regions, regional value chains are strengthened and project acceptance is improved.
Production principle
The prefabricated elements should be designed in such a way that an extremely high degree of prefabrication can be achieved. Preferably, the individual concrete elements are prepared to such an extent that a house is ready for occupancy immediately after the individual parts are assembled and none or only a few finishing and finishing works are required. For this, it is envisaged that:
- Wall, ceiling and roof surfaces on the outside and inside can be provided with a complete surface finish. The use of colour pigments, additives or special formulations means that finishing work such as plastering, painting, tiling or wallpapering can be dispensed with.
- The basic installations for electricity, water and sewage are already completely prepared, so that the buildings only need to be connected to the corresponding networks during installation (if available).
- The usual supply routes for the target region, e.g. water and sewage tanks, have already been taken into account in the building design.
In particular, alternative and sustainable supply options can also be considered, e.g.:
- A roof drainage system that collects rainwater and directs it into appropriate cisterns for later use as drinking or service water.
- An energy supply for the house via solar energy, which can later be used for electricity, heating and cooling purposes.
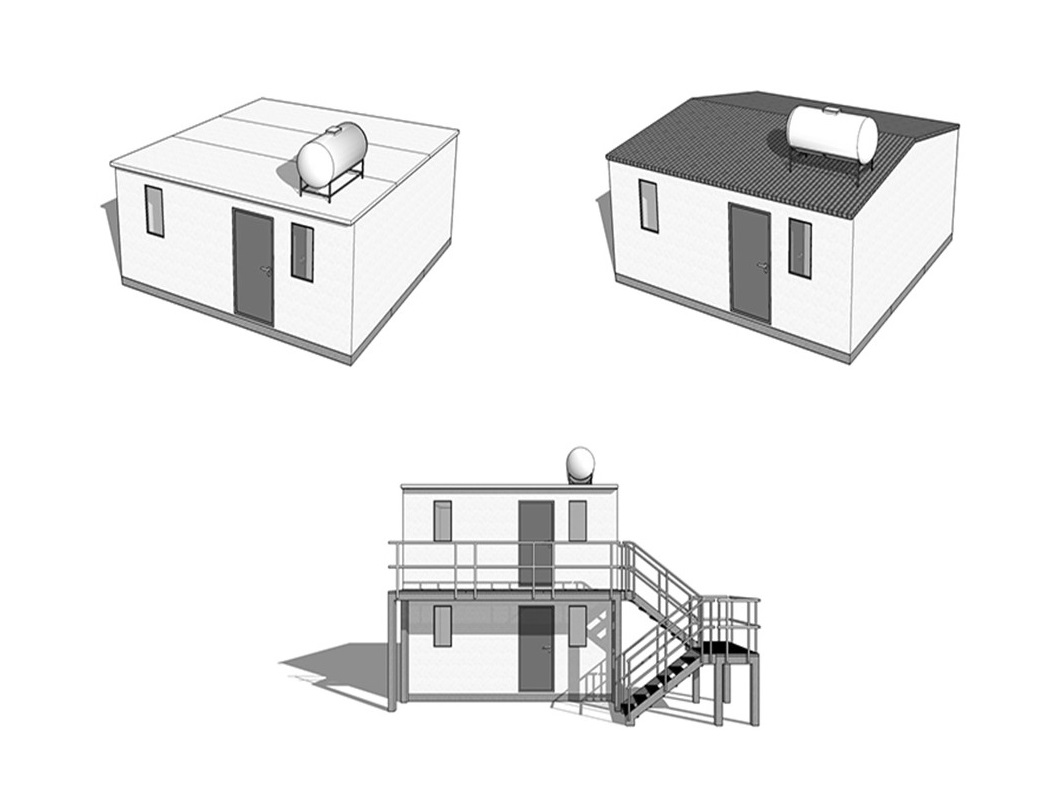
Design
In principle, BT innovation is able to adapt the production according to the customer's wishes. By default, however, the "Low Cost House" concept will be offered with a floor area of 36 m².
Depending on the region and demand, different roof types can be realised. On the one hand there is the flat roof variant (standard) and on the other hand the variant with the classic gable roof. With the help of the flat roof variant, it is possible to implement multi-storey arrangements with external stairs or semi-detached house variants.
Connecting the precast concrete elements
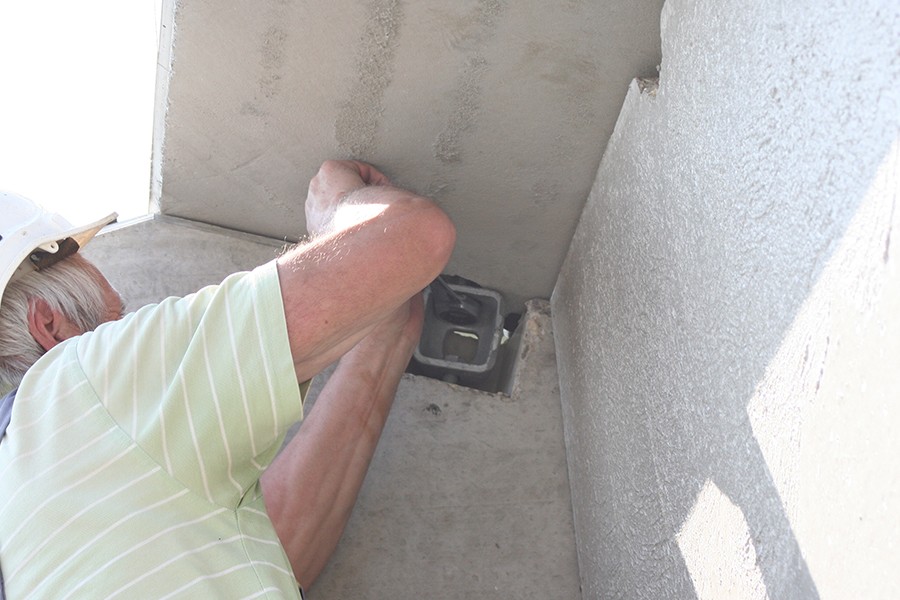
In order to be able to realise the short construction time of only 2 hours, so-called "dry" connection techniques are used. The BT-Spannschloss®, developed by B.T. innovation GmbH, is suitable for this purpose. It enables an easy and precise connection of the individual precast concrete elements. No other aids are necessary for the connection. This saves a lot of time and costs. After assembly, the BT-Spannschloss® is immediately fully and permanently loadable. For the BT-Spannschloss®, which is already established on the market, the general building authority approval has been granted by the Deutsches Institut für Bautechnik.
Sealing the precast concrete elements
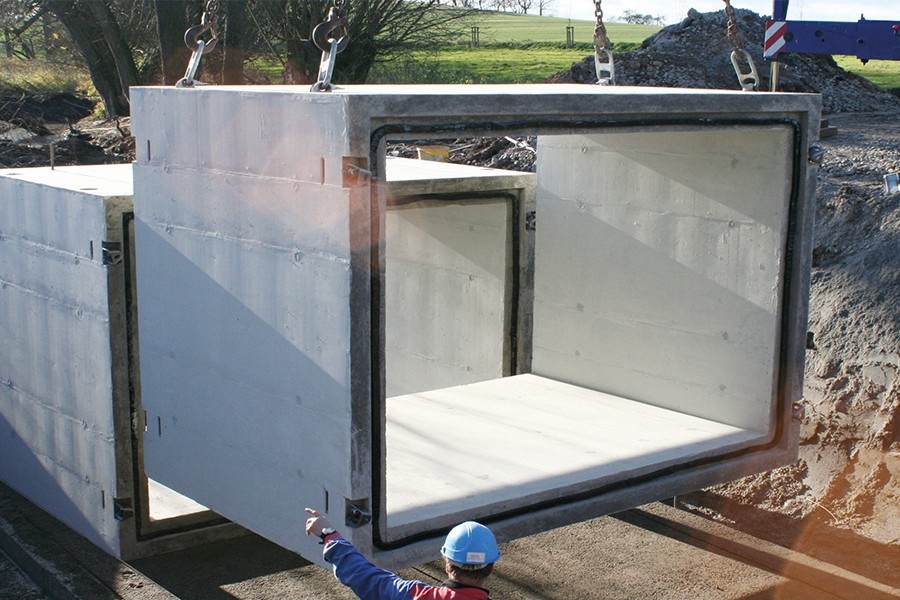
To protect the house from water, dust and insect penetration, we recommend RubberElast® joint tape, which was developed for dry jointing techniques. It is extremely easy to use and almost temperature-independent. The material is securely bonded to the concrete elements by the contact pressure and yet remains permanently elastic. RubberElast® has a test certificate from the Braunschweig Materials Testing Institute.
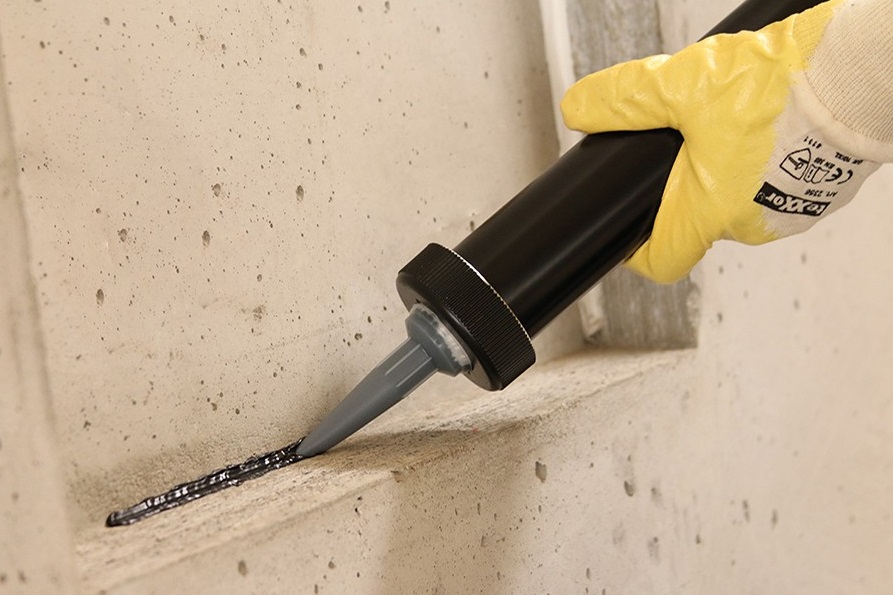
Our waterproofing portfolio is complemented by the flexible InnoElast®. It seals movement and connection joints indoors and outdoors securely and permanently and has a test certificate from the Materialprüfungsamt Nordrhein-Westfalen.
Building material
The basic building material for the house is concrete. Concrete is one of the most widely used building materials in the world and can therefore be produced almost everywhere in reasonable qualities with locally available raw materials. It is easy to process and can be shaped into almost any form. Concrete has good structural-physical properties, is very resistant and is therefore ideally suited for solid, durable structures.